Exclusive
€892,500
€892,500
 5
 2
 350,000m2
 278m2
Reference
Price
Location
Features
35 hectares
Equestrian facilities
Authentic charm


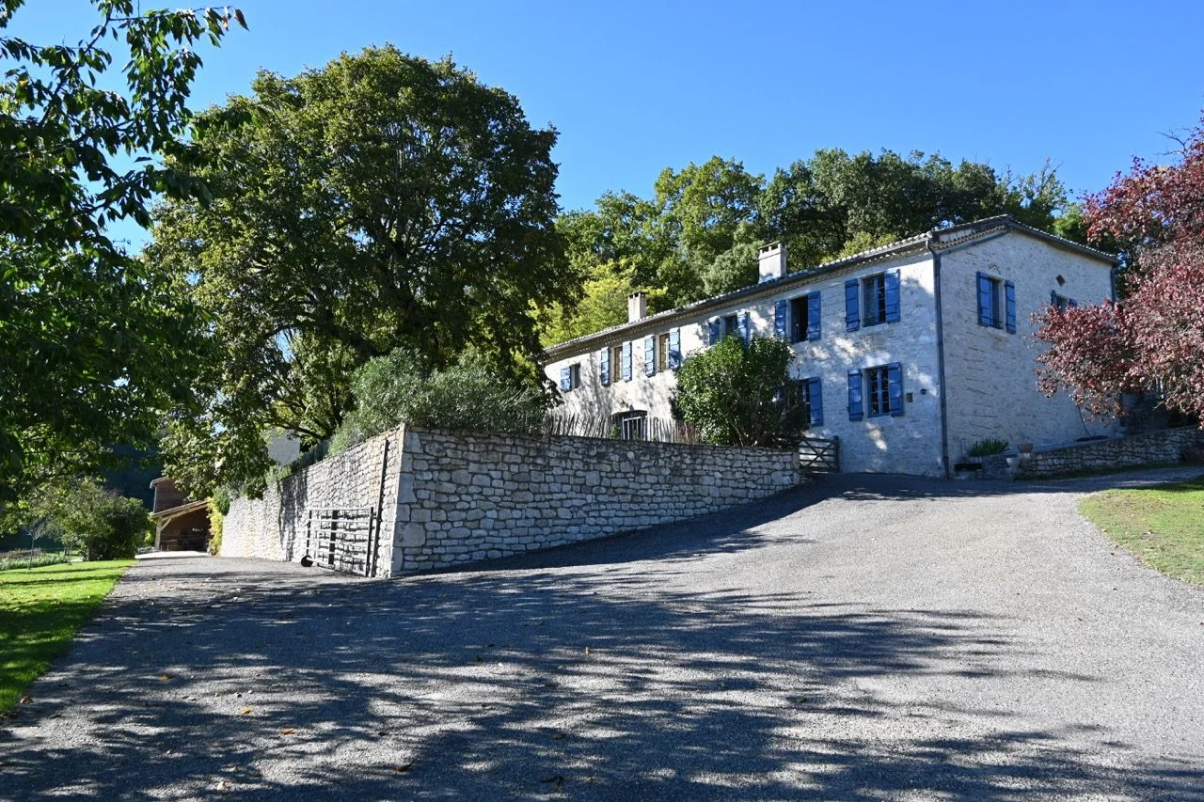
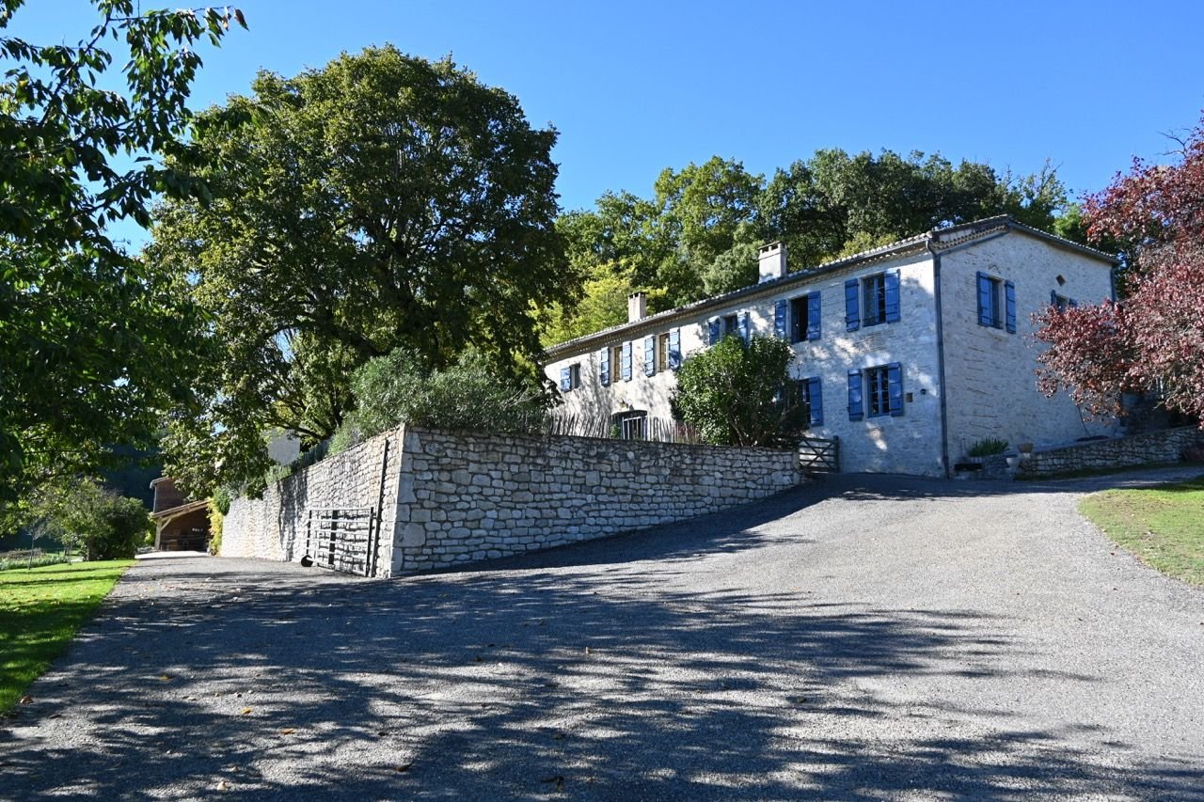
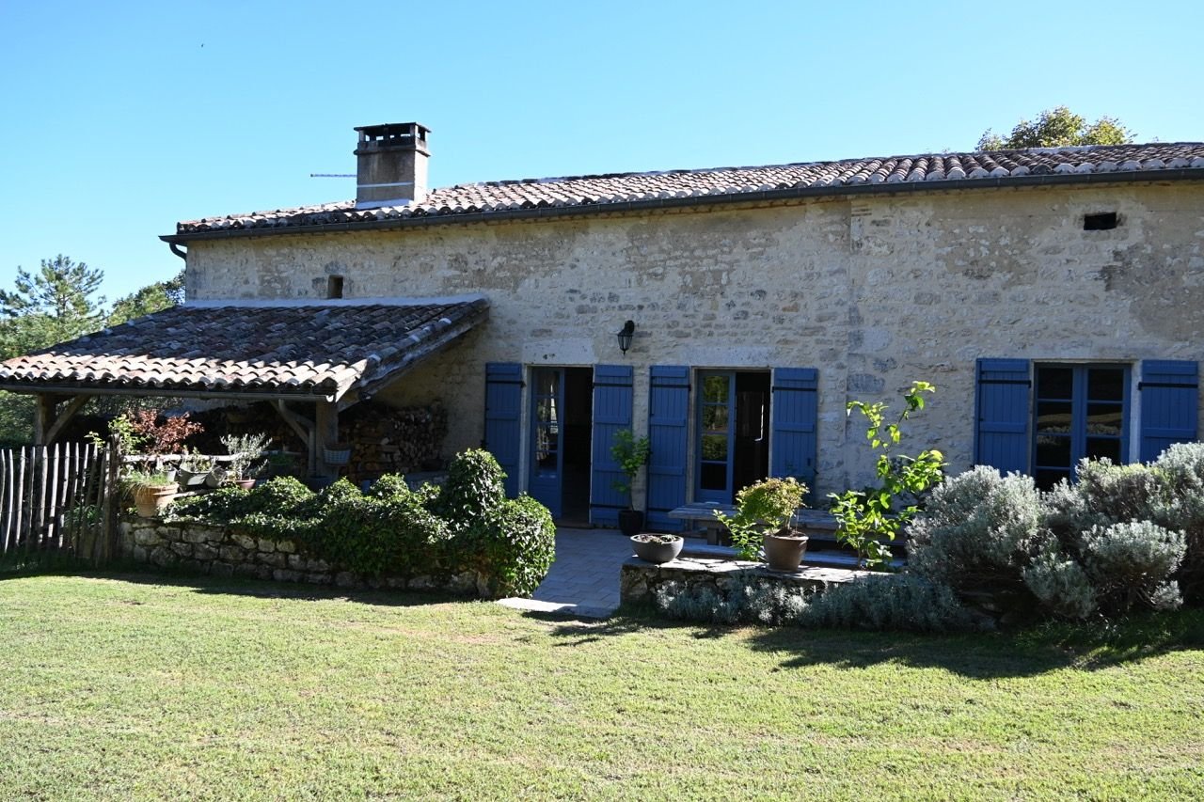
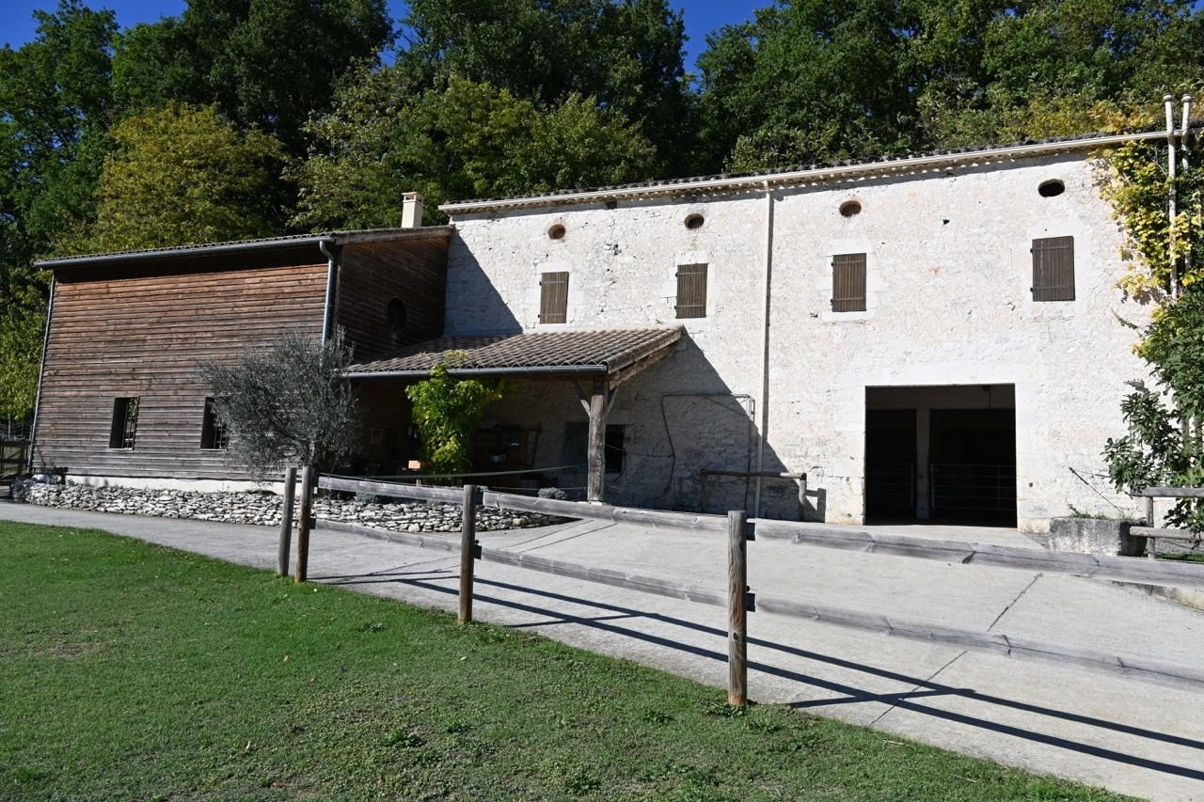
Located in the south-west of France, near the village of Montaigu-de-Quercy, this exceptional 35-hectare estate is offered for sale exclusively. Set in a beautiful natural environment, the property comprises a characterful family home, several outbuildings and extensive equestrian facilities.
A Charming Estate with Authentic Character
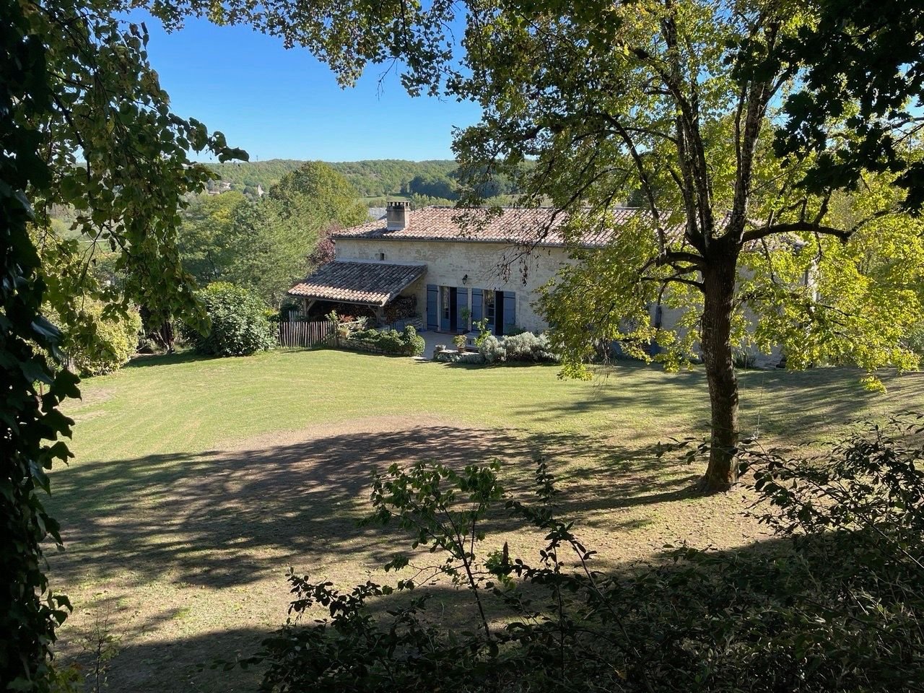
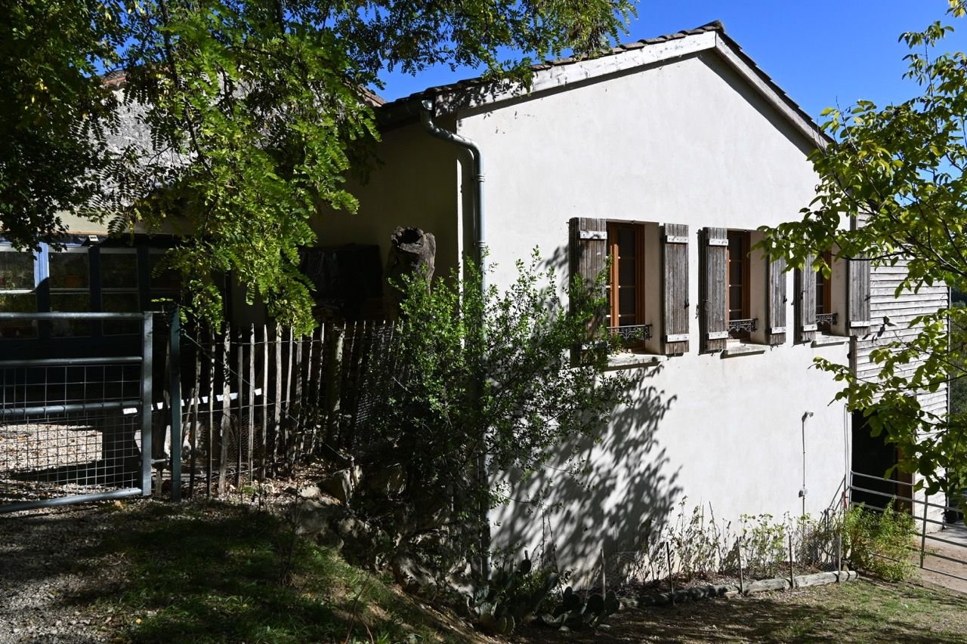
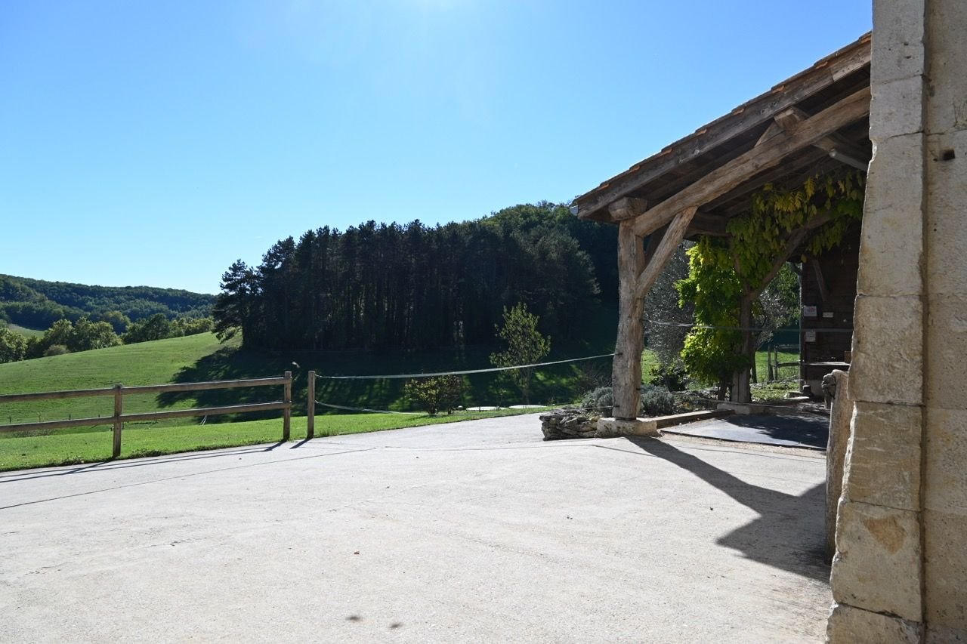
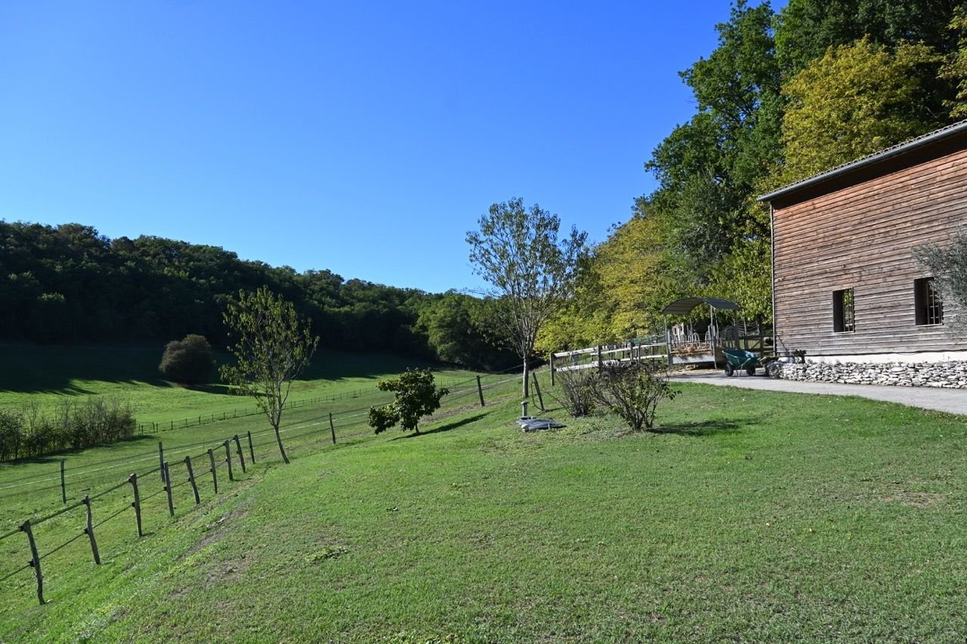
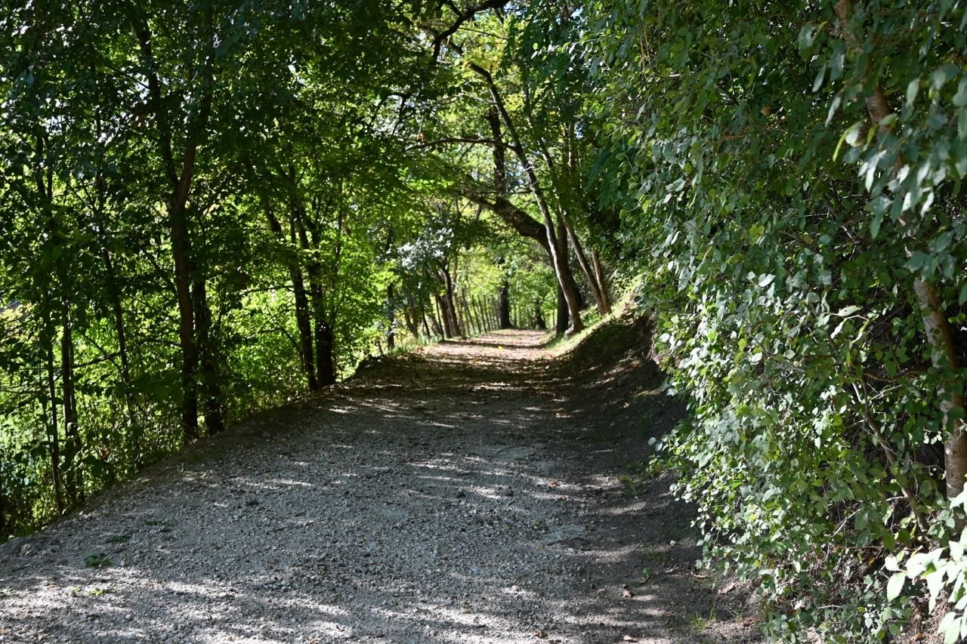
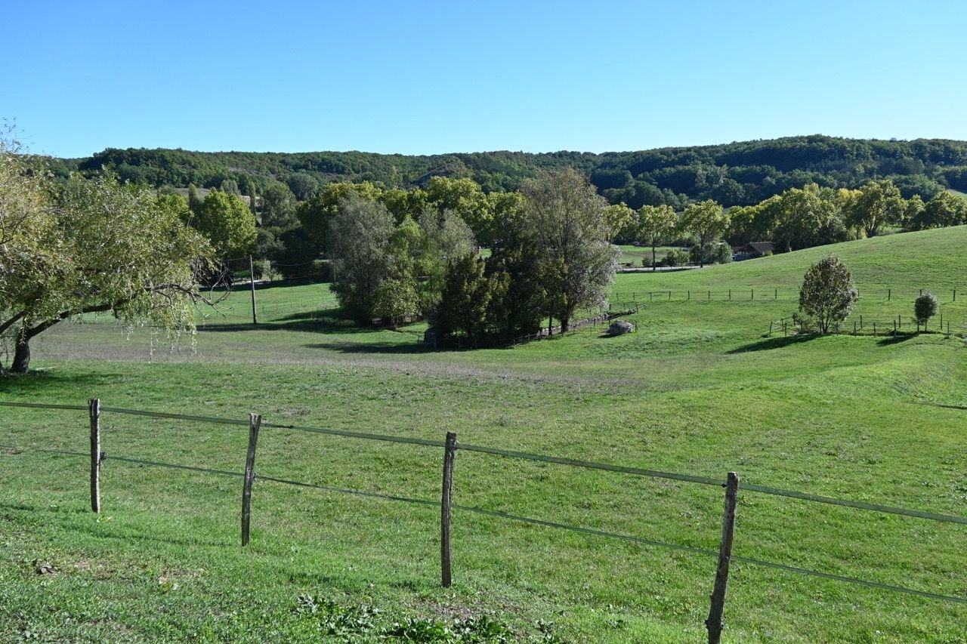
The property is approached via a long private driveway and enjoys an elevated position on the hillside, overlooking the surrounding valley. Surrounded by meadows and woodland, the estate offers beautiful panoramic views and a wonderful sense of privacy. The property and its grounds are exceptionally well maintained.
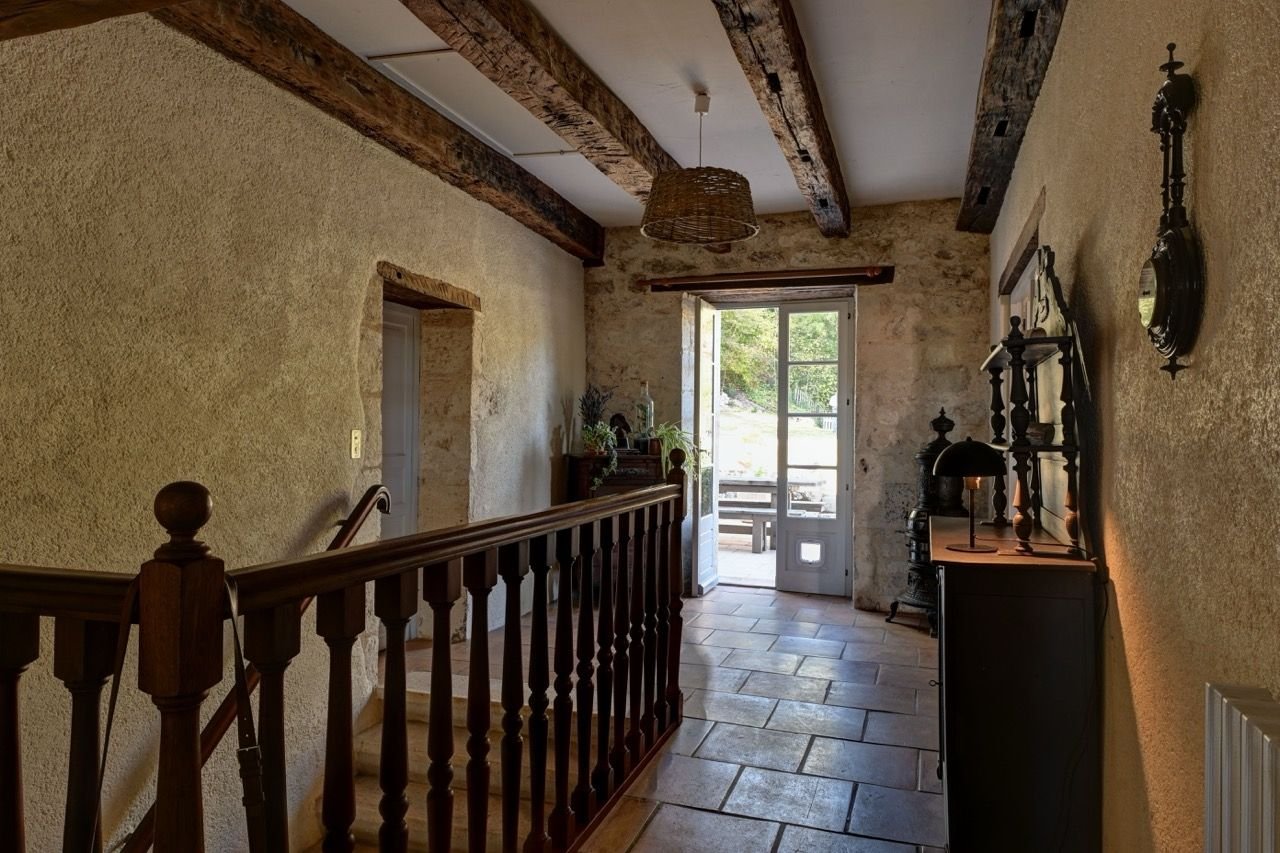
Arranged over two floors, the main house combines generous living spaces with authentic period features and plenty of character. The roof has been renovated, and a recently installed wood-fired boiler provides central heating.
Ground Floor
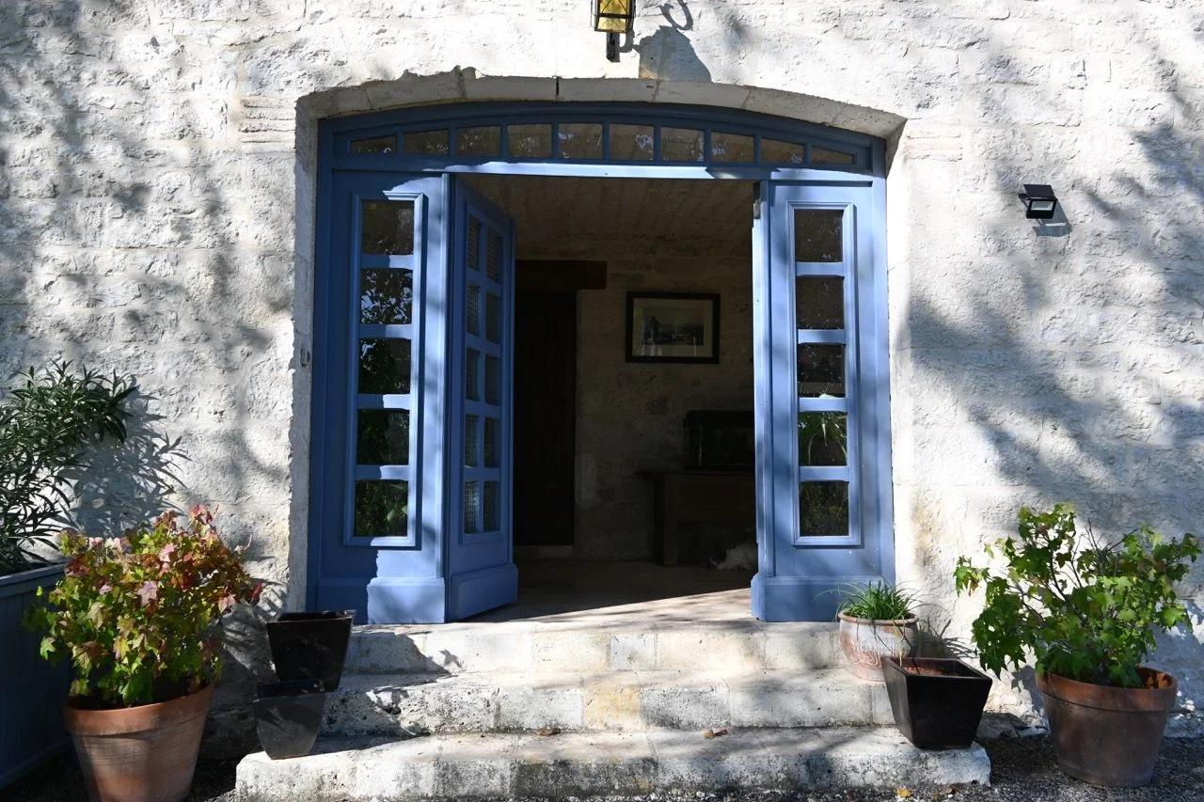
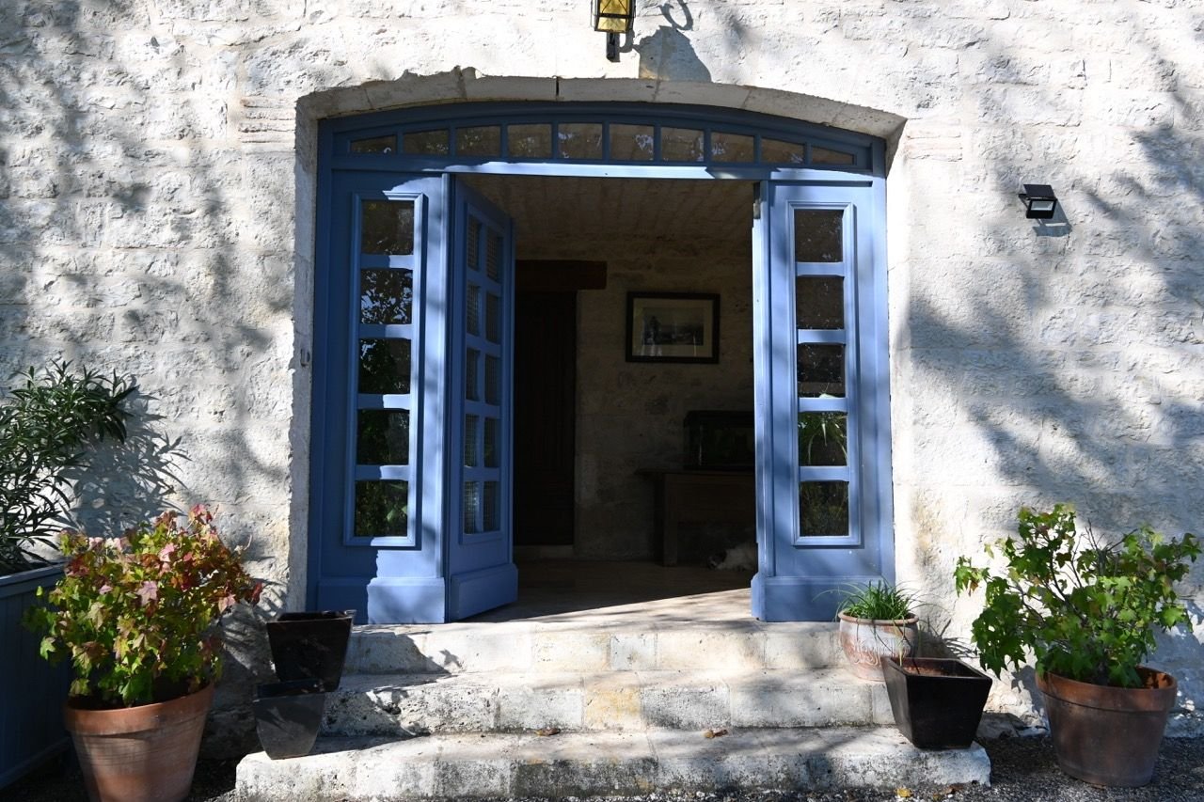
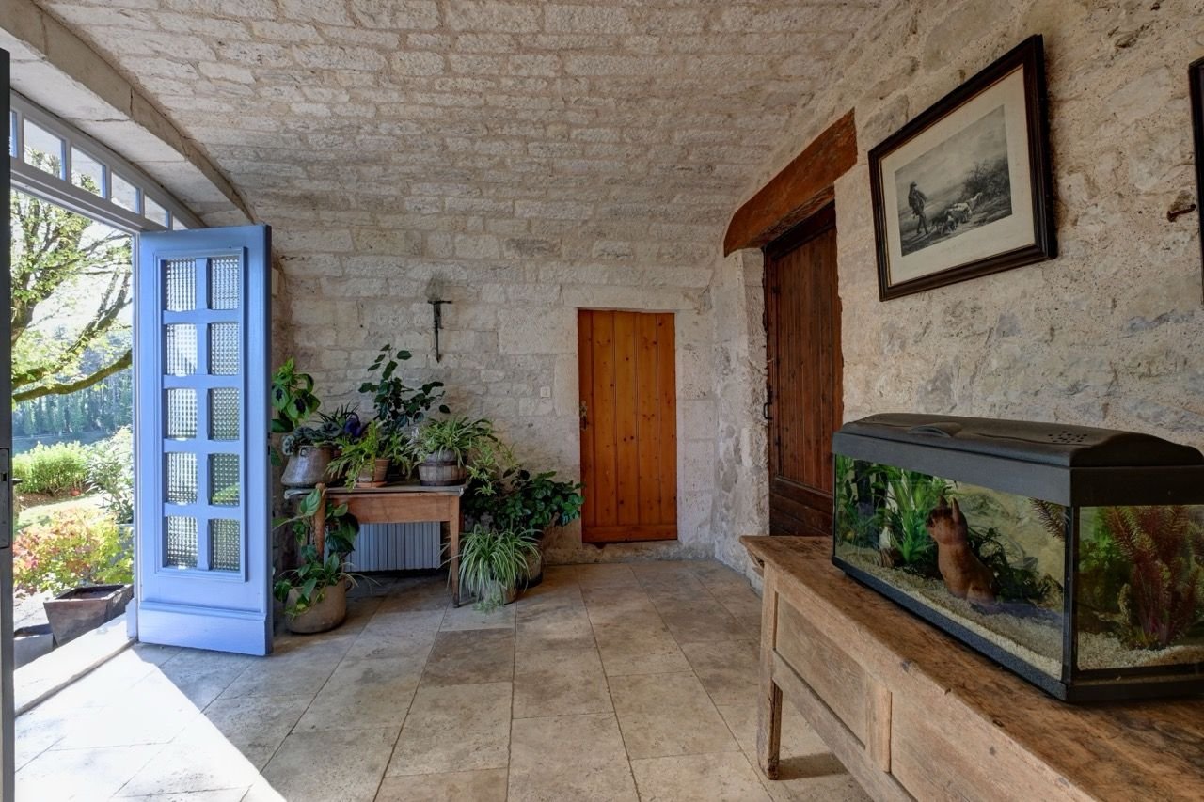
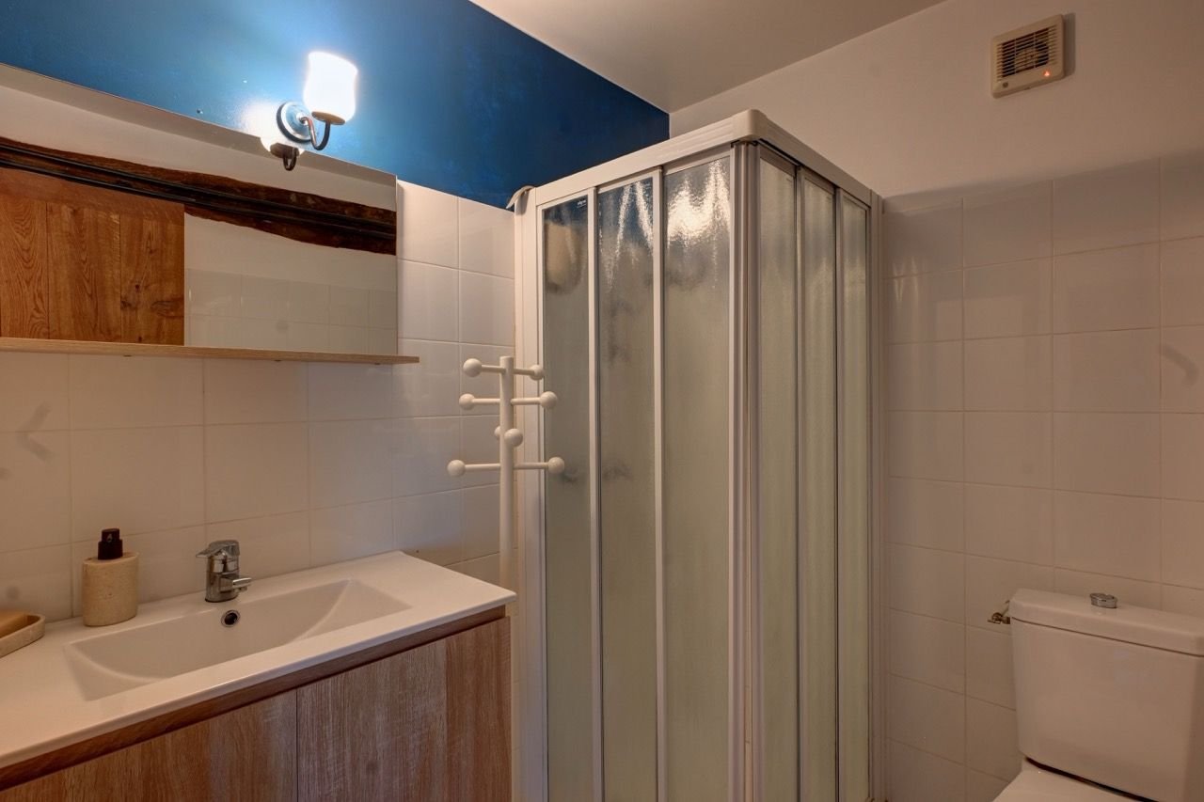
A beautiful vaulted entrance hall immediately sets the tone. To the left is a former chapel, also featuring impressive vaulted ceilings. To the right, a self-contained apartment offers a living room, bedroom, kitchen and shower room.
This floor also includes a cellar with a tack room, a utility and boiler room with the wood-fired heating system and wood storage area, as well as a separate storage room.
First Floor
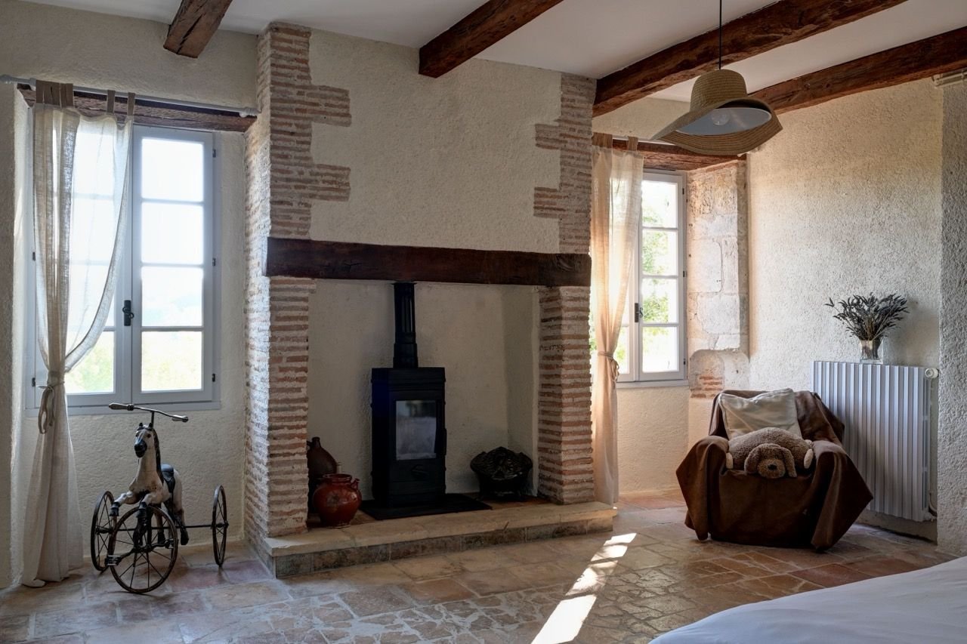
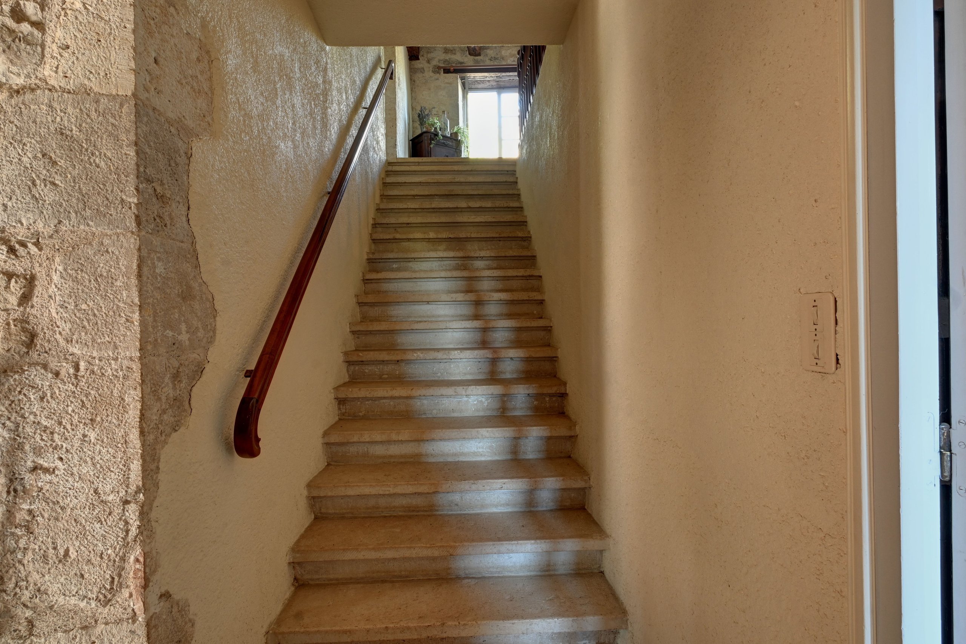
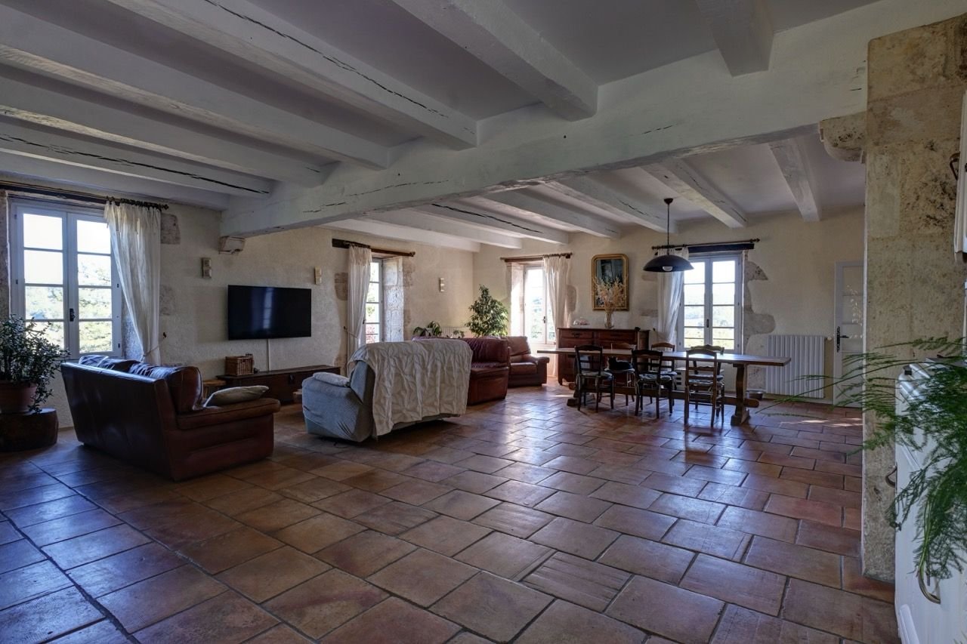
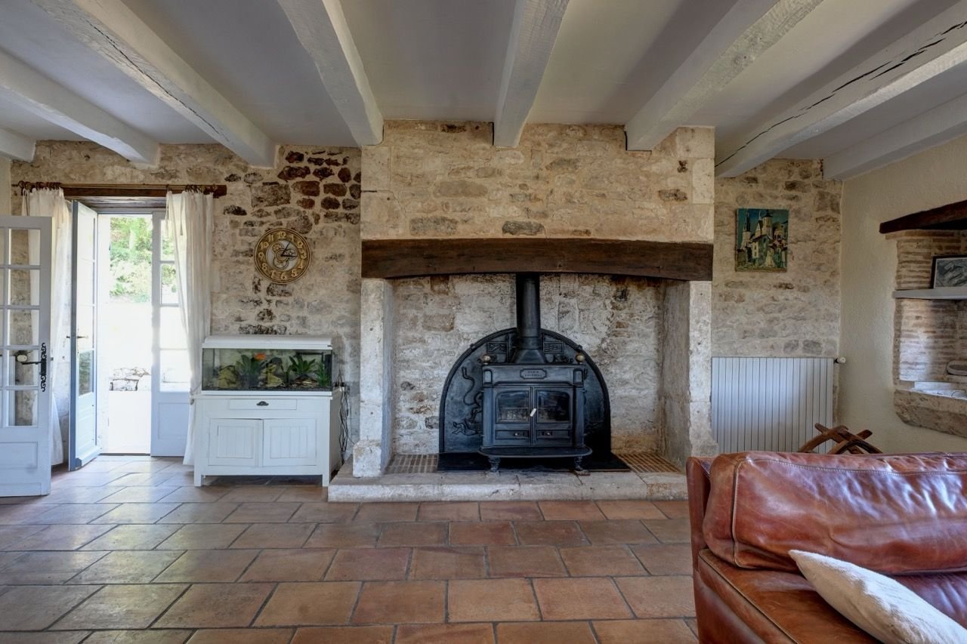
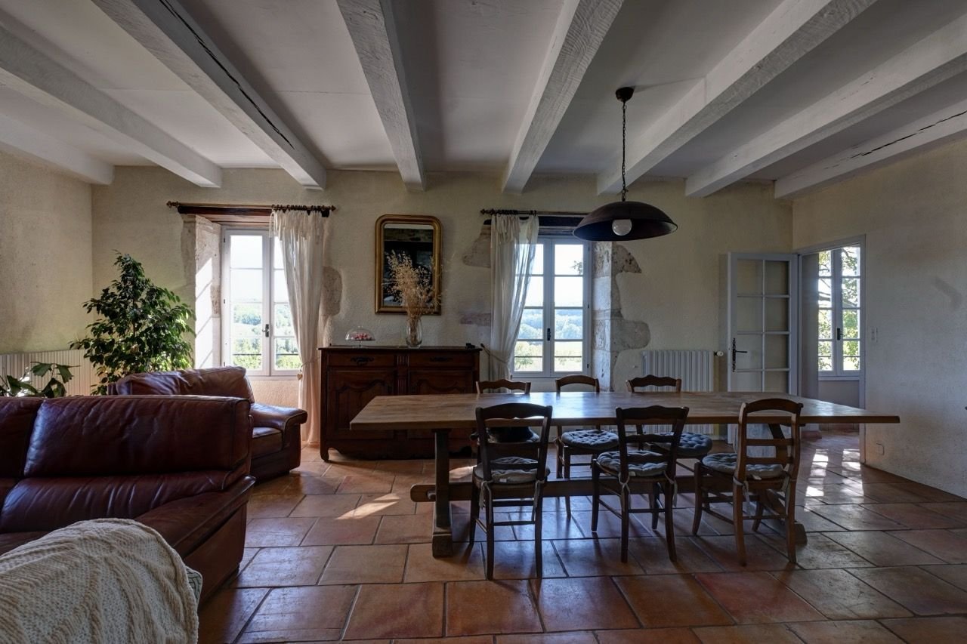
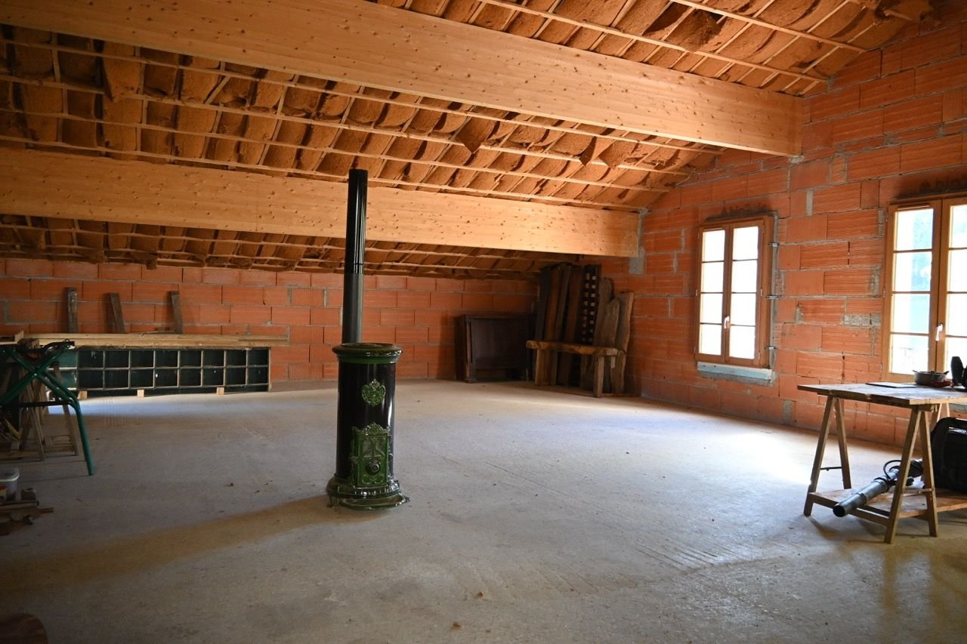
A beautiful stone staircase leads to a magnificent living room filled with natural light. The sitting area centres around a fireplace fitted with a wood-burning stove, while the dining area enjoys breathtaking views across the valley through four windows.
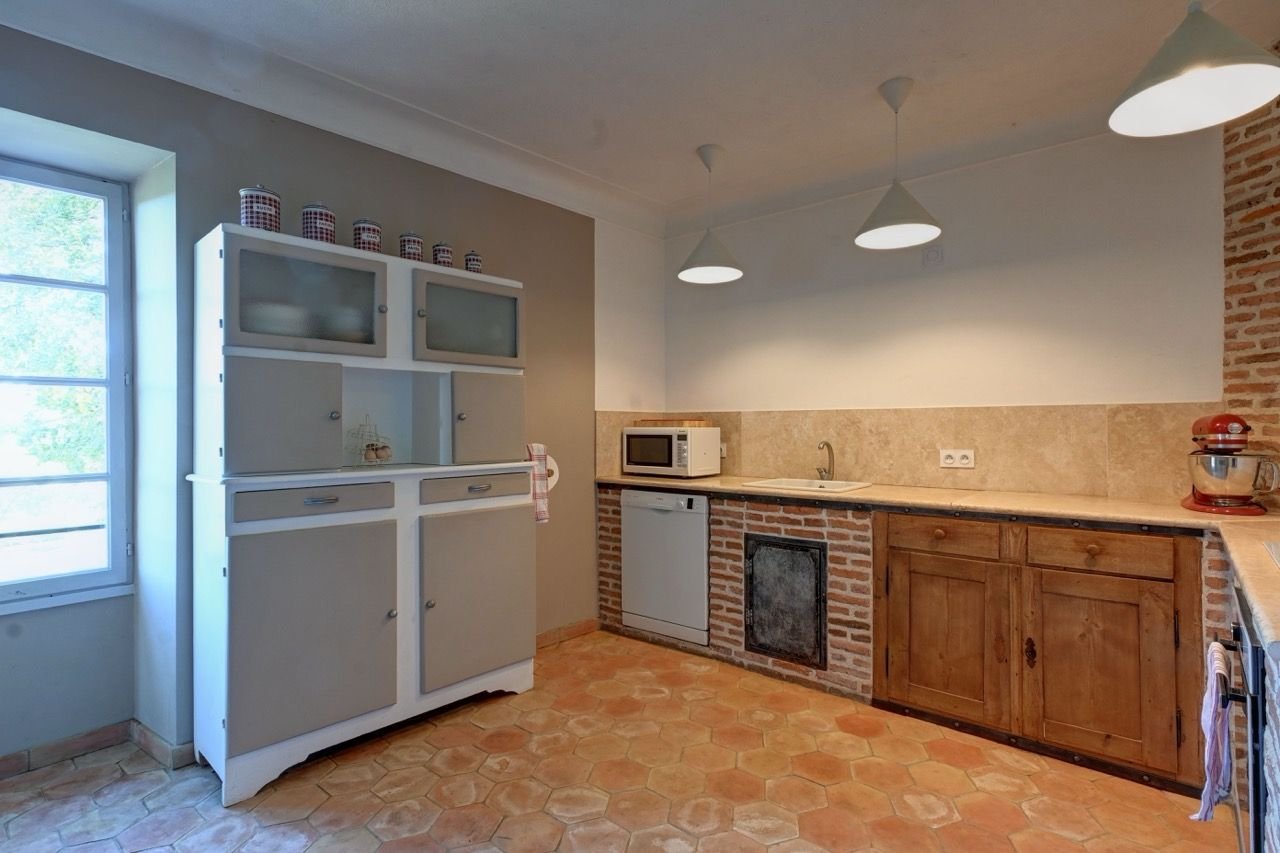
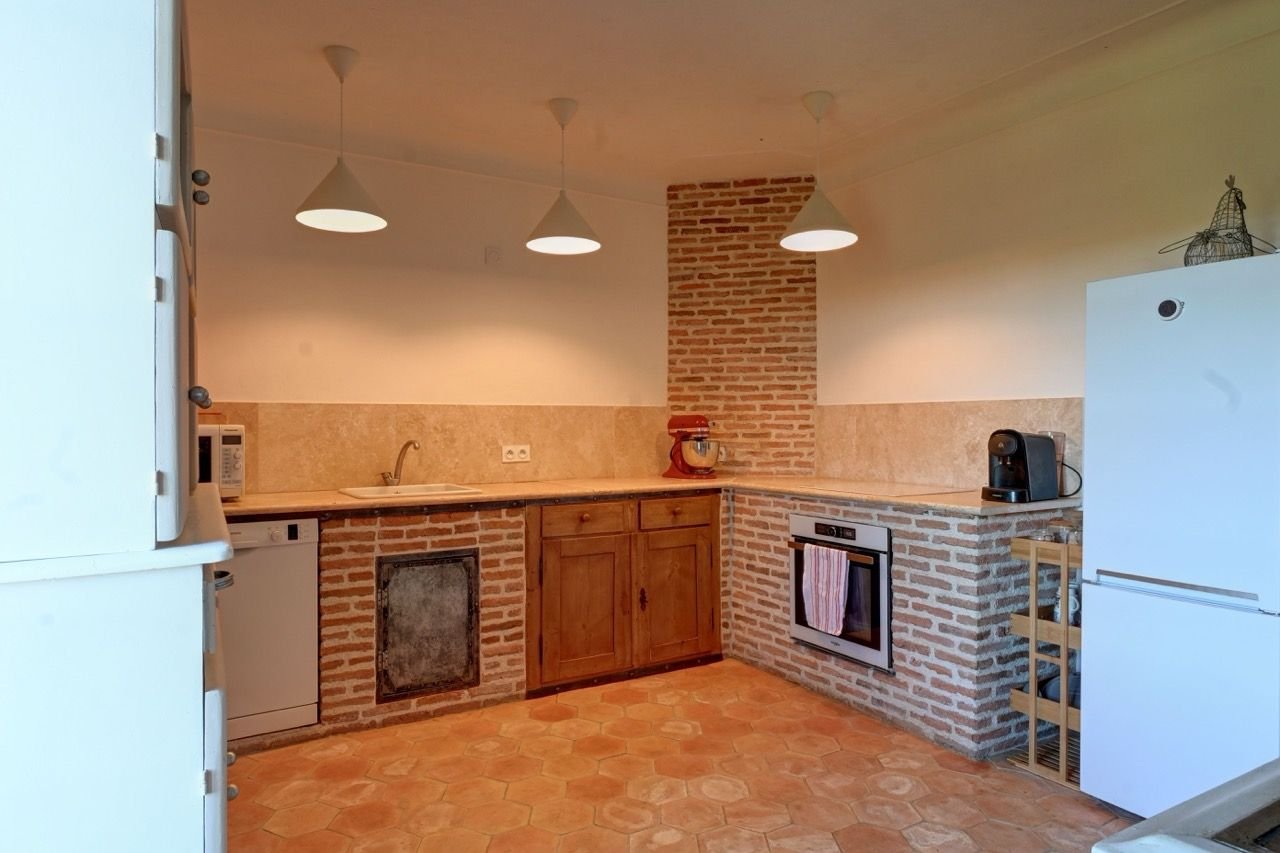
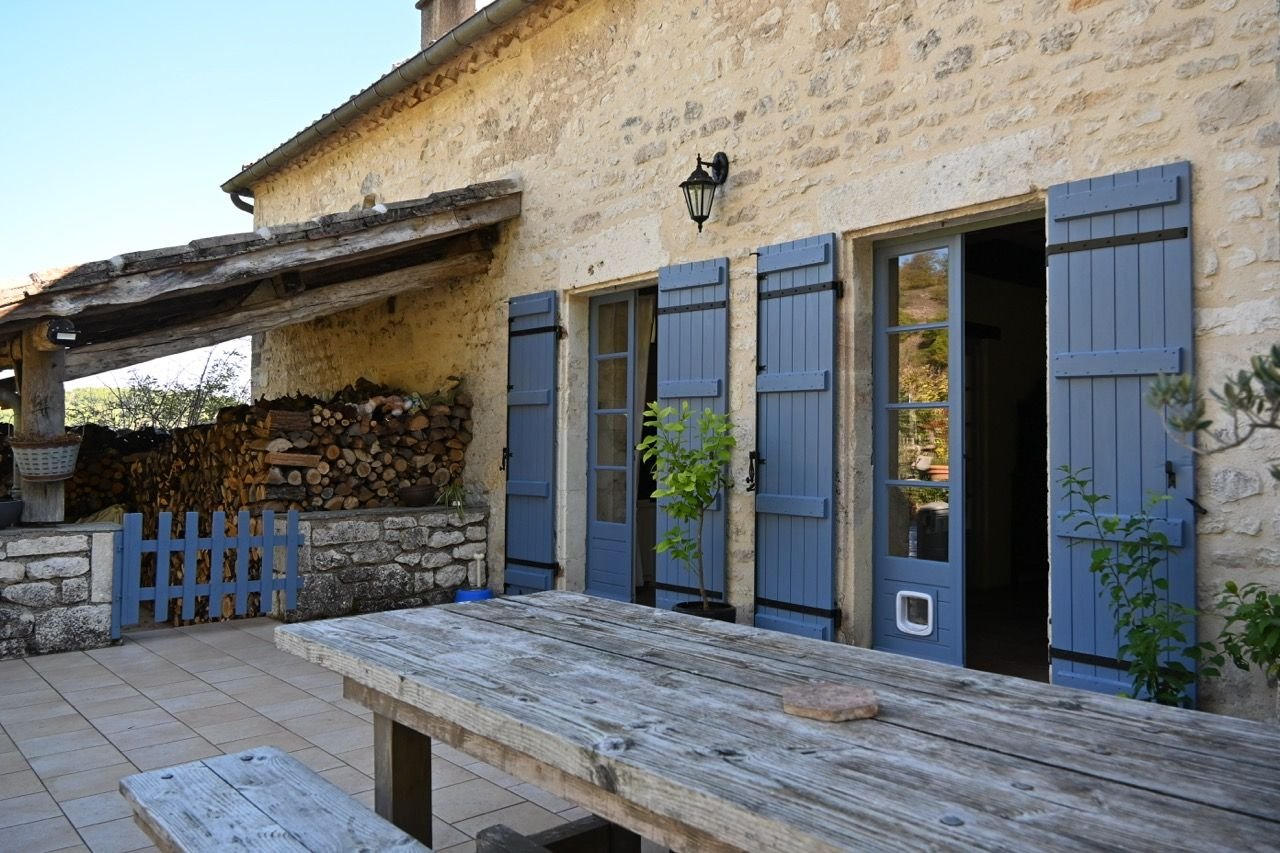
A separate adjoining kitchen provides a practical and well-defined cooking space. On the opposite side, a lovely tiled terrace offers an inviting outdoor extension to the living area.
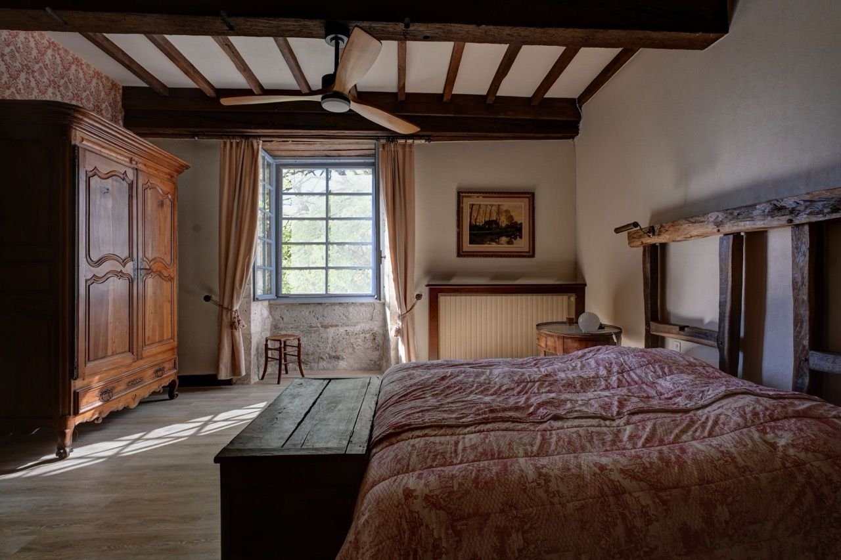
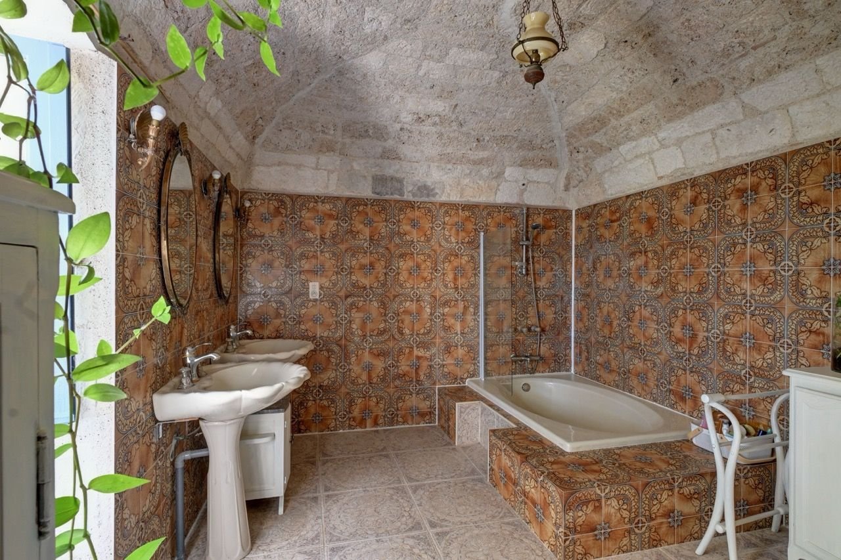
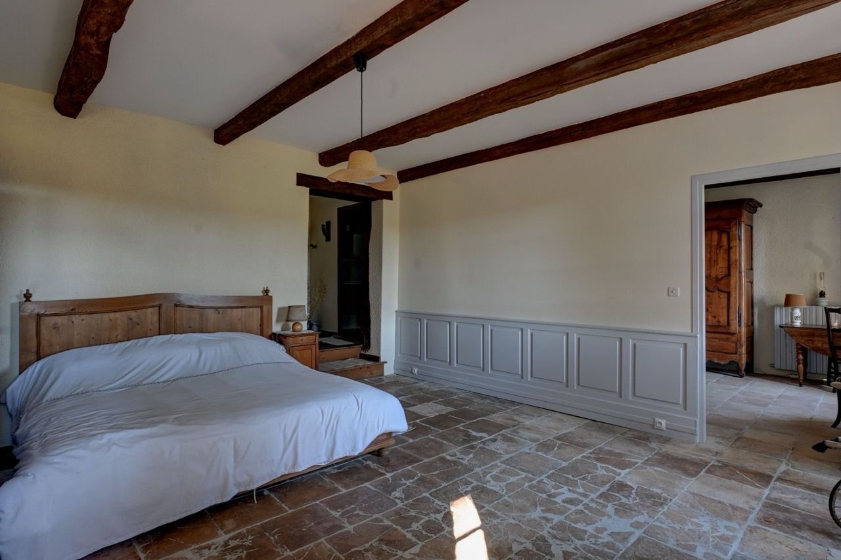
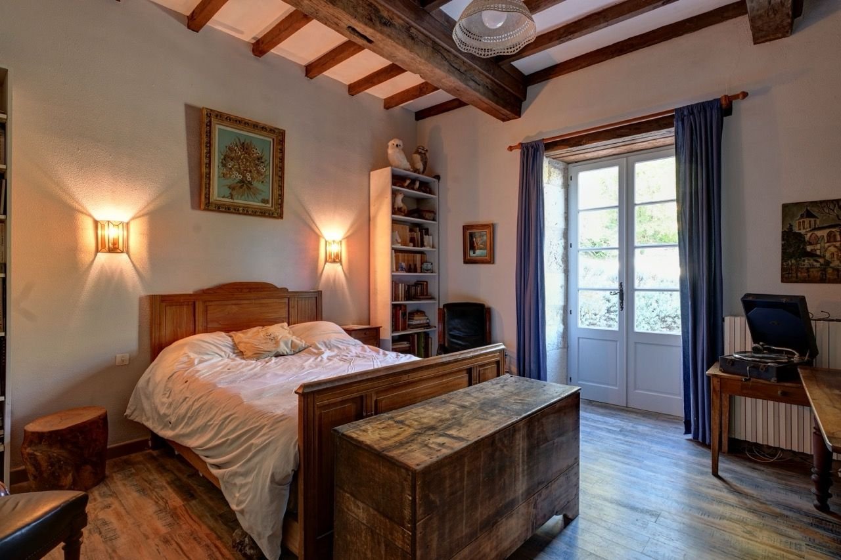
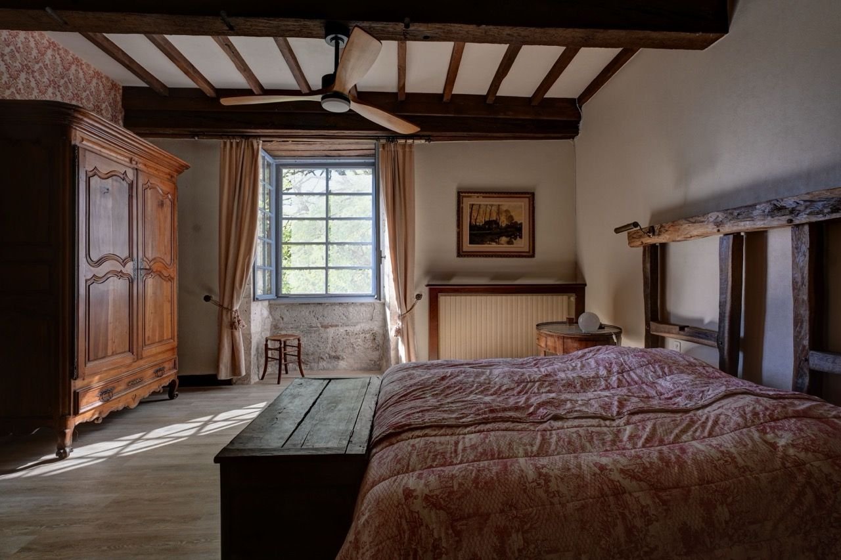
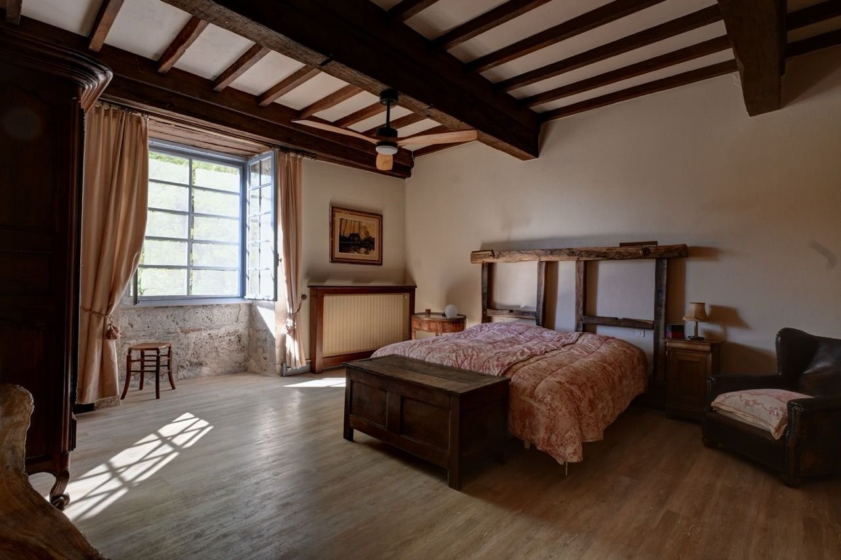
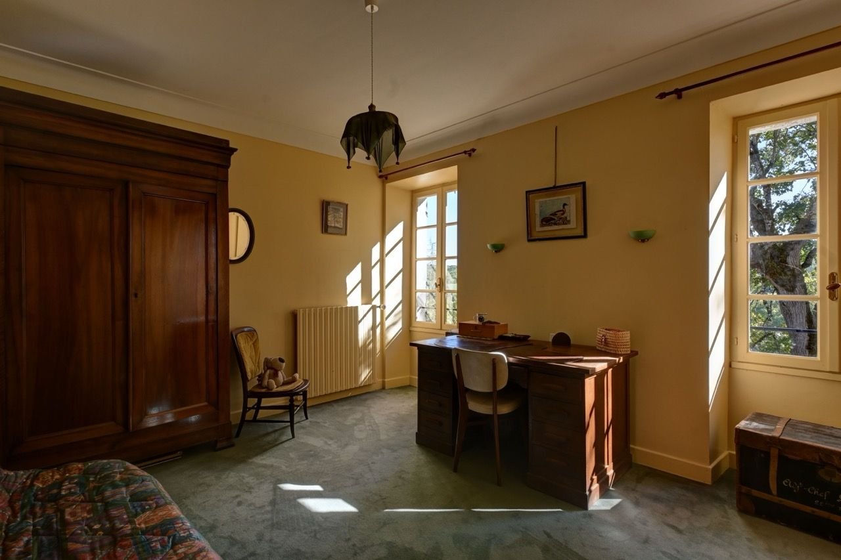
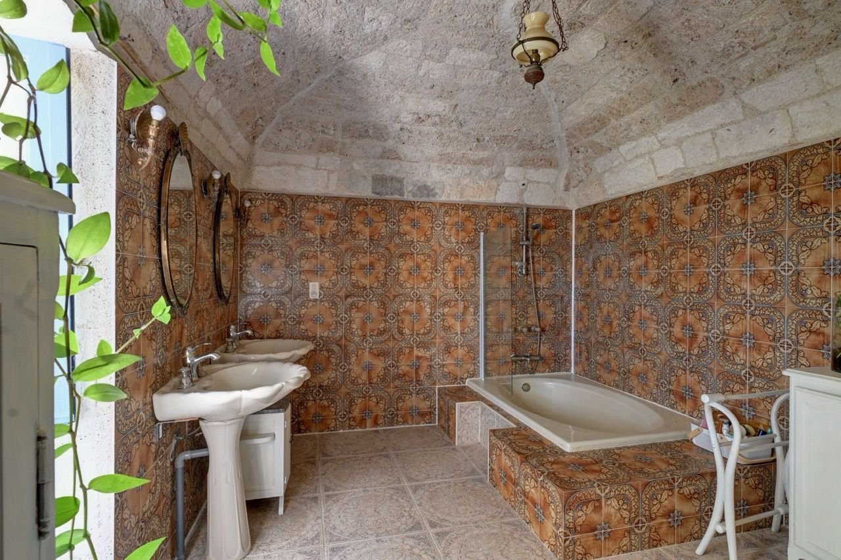
The first floor also features a bedroom with French doors opening onto the terrace, two further bedrooms and a stunning vaulted bathroom fitted with a bathtub, double washbasin and bidet. A separate WC completes the accommodation.
Beautiful Grounds and Extensive Equestrian Facilities
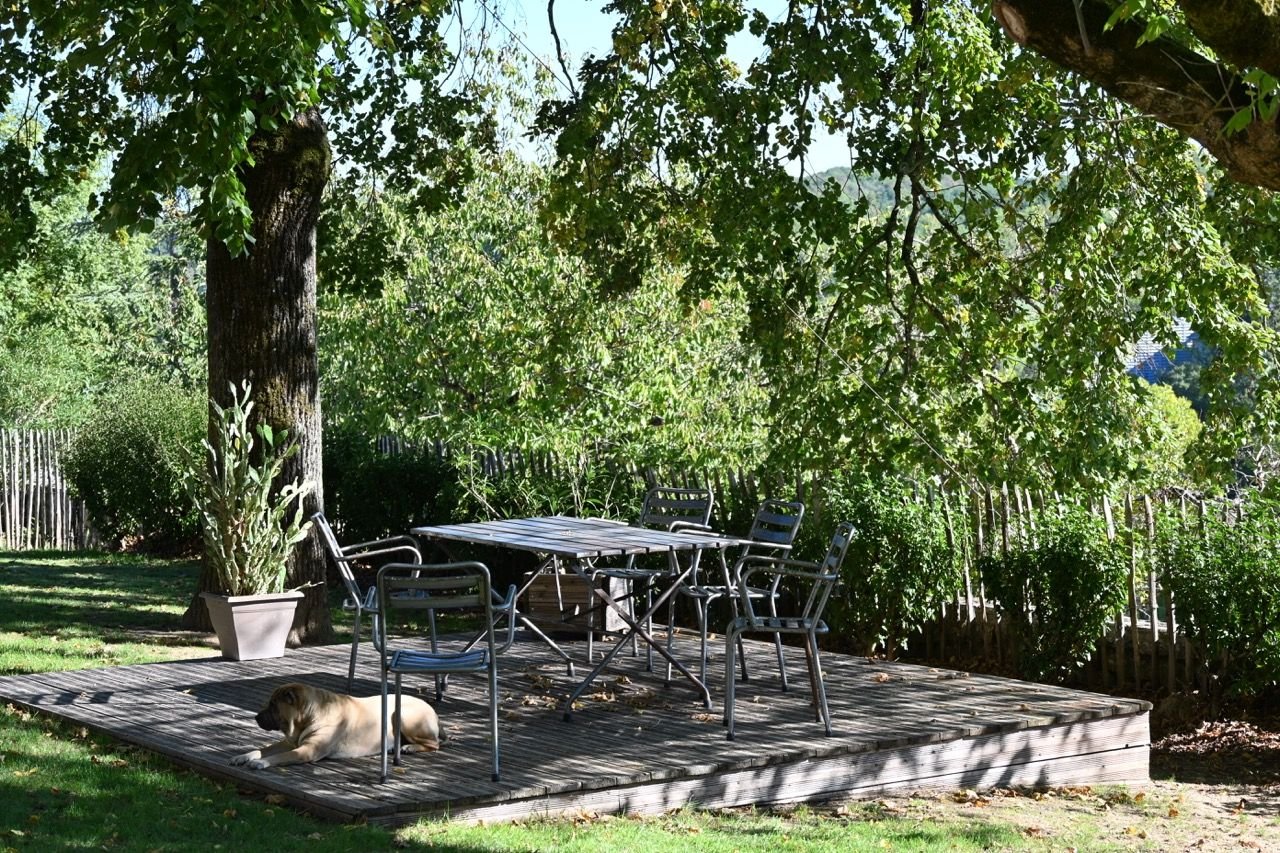
The gardens surrounding the house feature mature trees and enjoy wonderful views over the surrounding countryside.
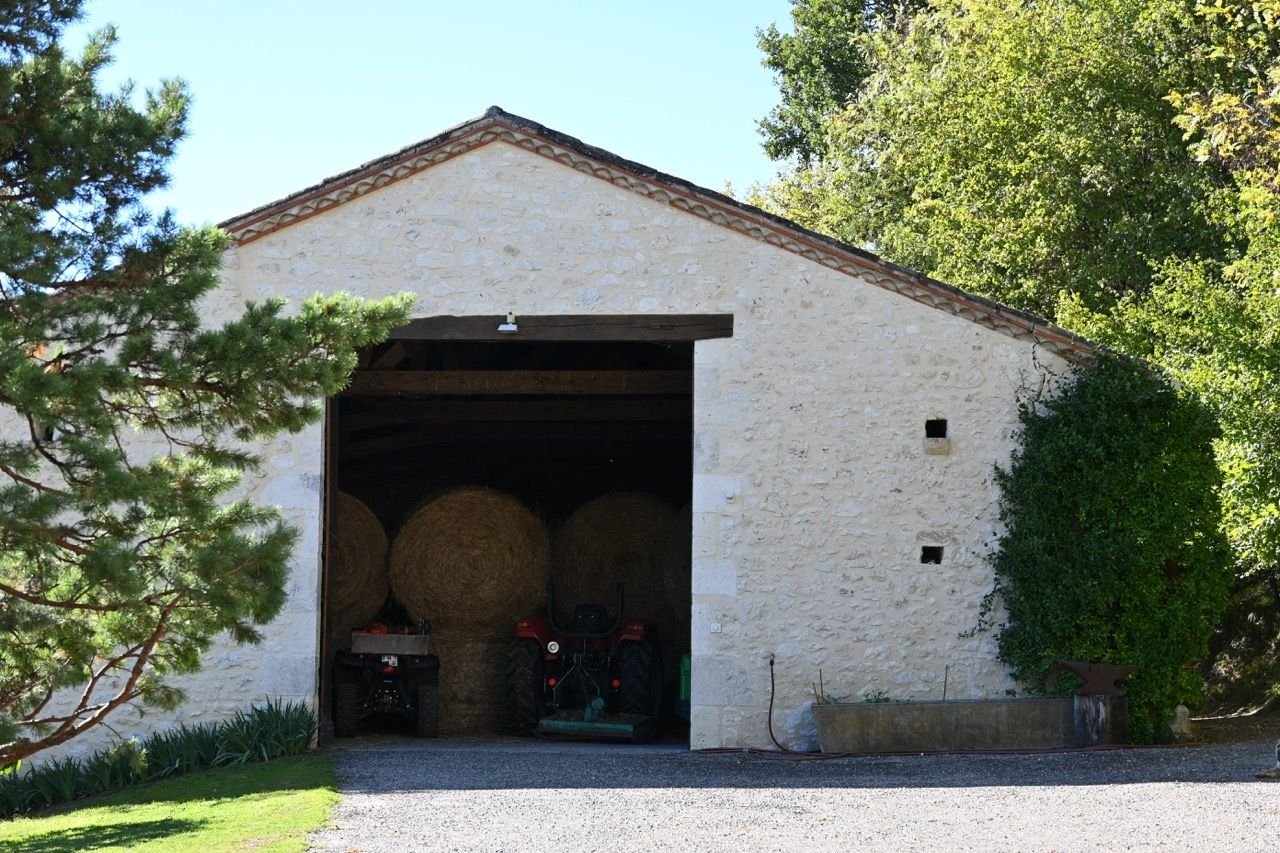
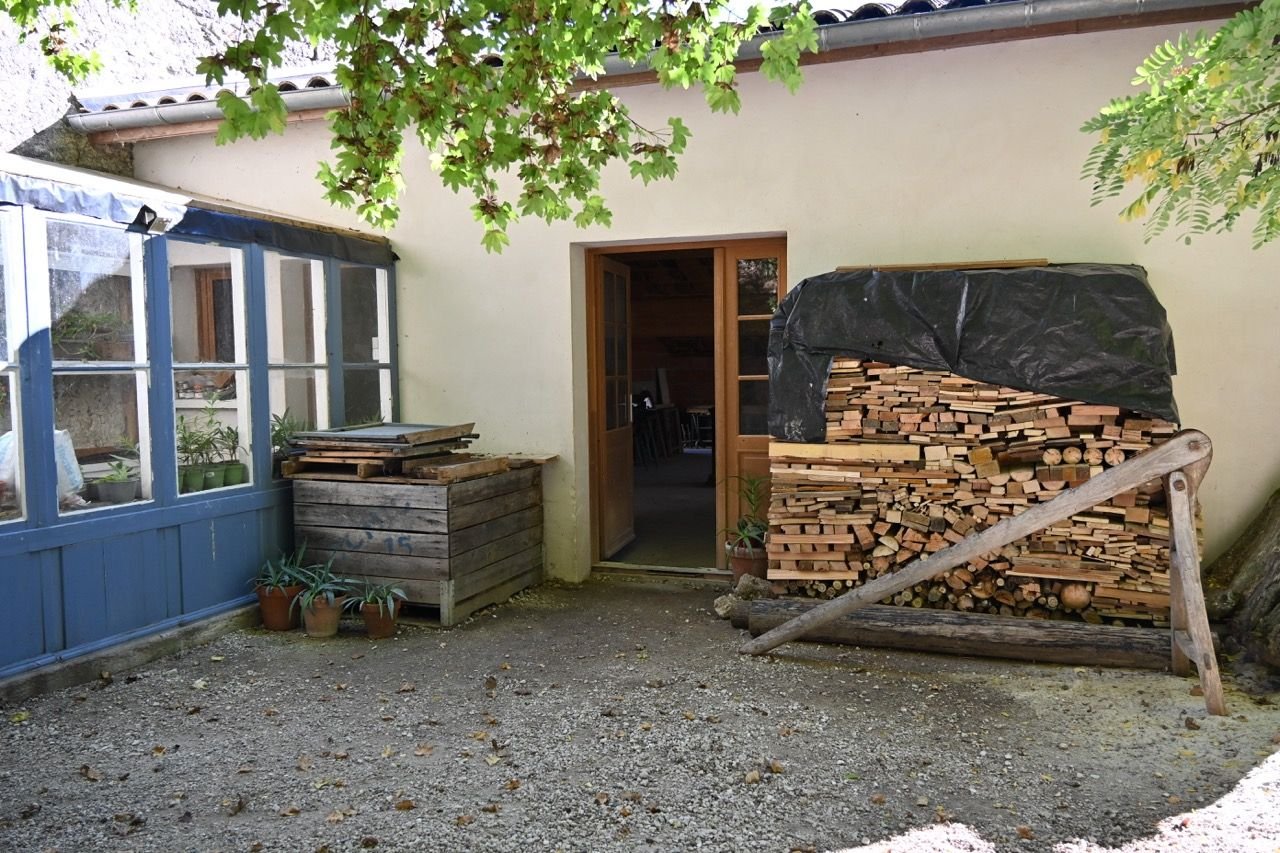
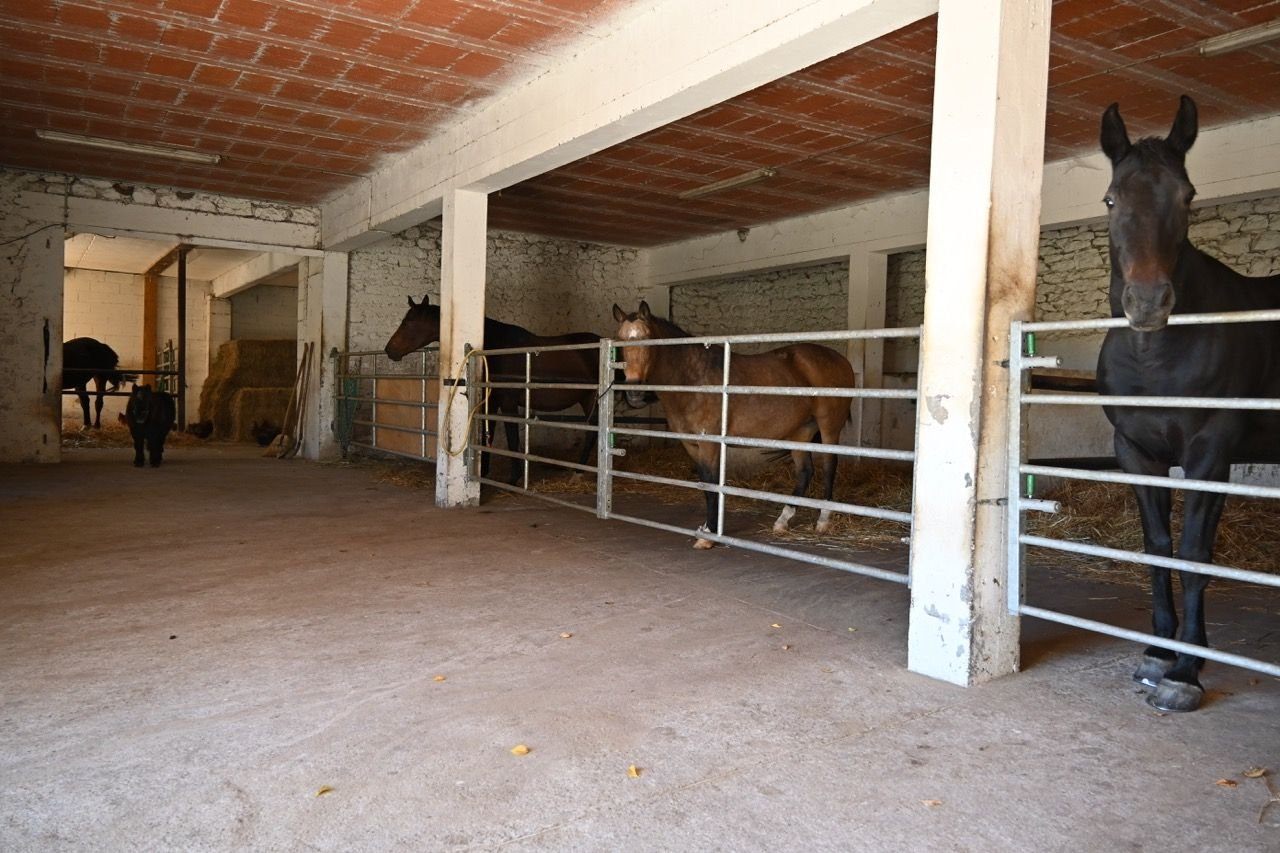
The estate includes a barn, an additional outbuilding with potential for conversion, a charming greenhouse and impeccably maintained horse boxes.
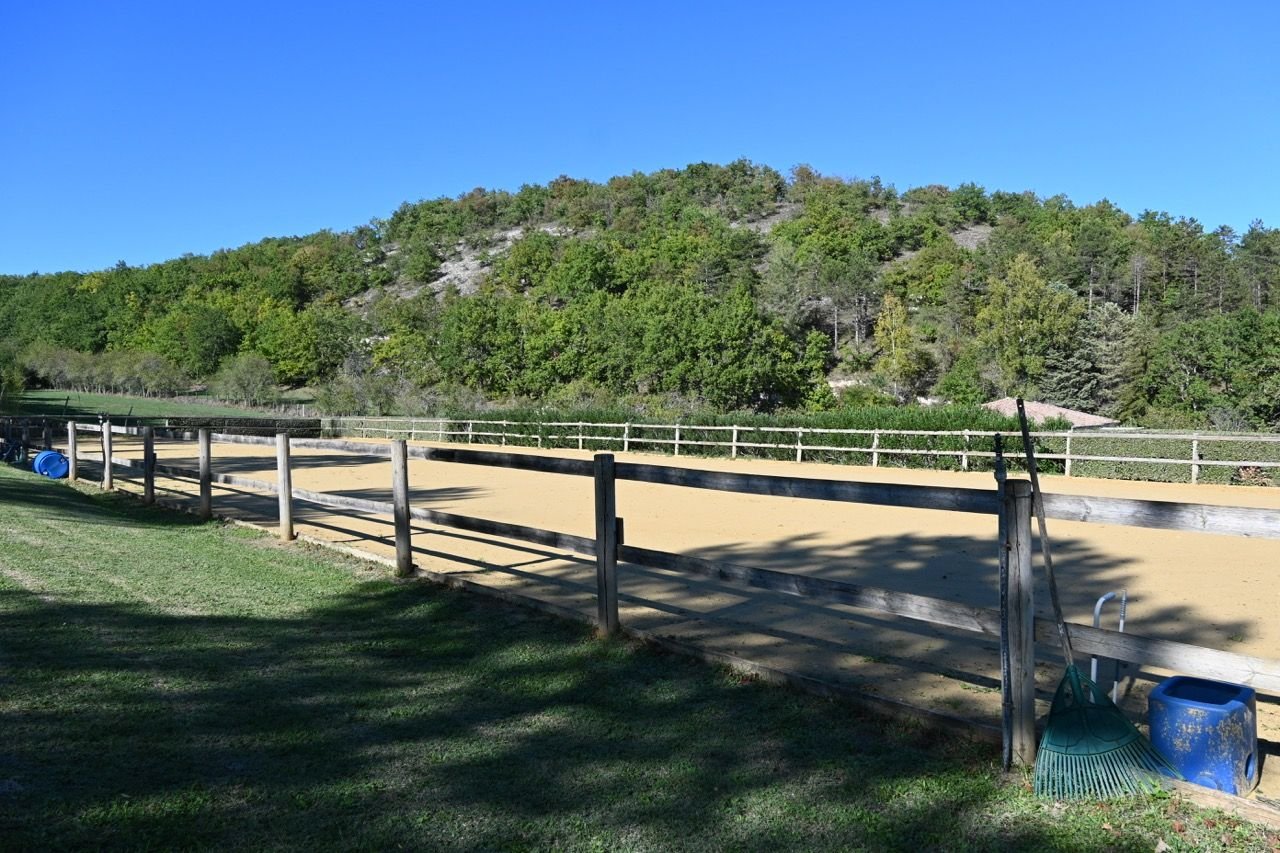
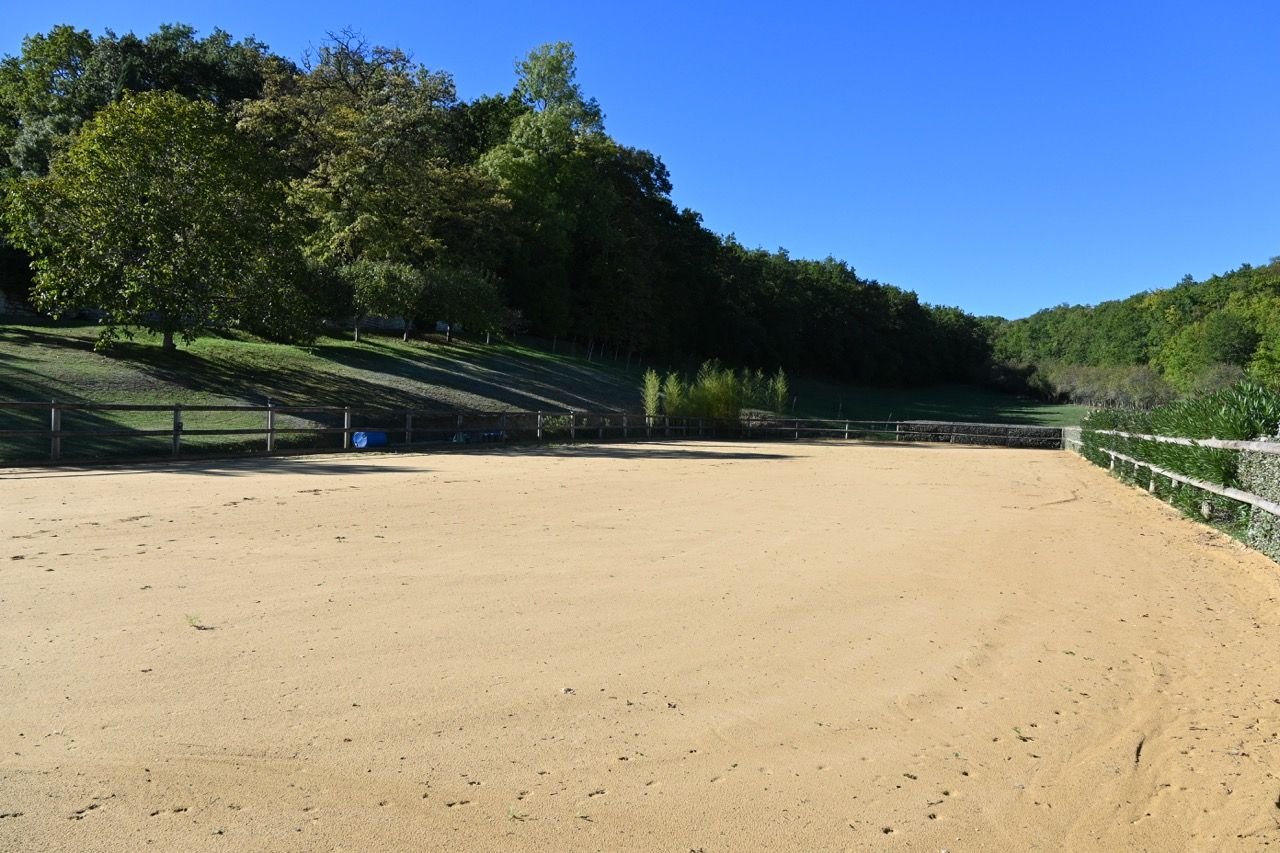
Equestrian facilities also include a sand arena and riding tracks winding through the woodland, offering excellent opportunities to enjoy the natural surroundings on horseback.
The 35 hectares comprise fenced pastures, woodland and a pond fed by a natural spring. A plot of land designated for construction is an additional feature of this remarkable property.
Potential and Lifestyle Opportunities
This exceptional estate offers a wonderful setting for country living, an equestrian project or a substantial family property.
The independent apartment provides flexible accommodation for guests or family members, subject to the intended use and applicable regulations. The outbuildings and the plot designated for construction offer further possibilities, subject to planning permission and the relevant local regulations.
Comfort and Features
- Renovated roof
- Central heating supplied by a recent wood-fired boiler
- Wood-burning stove in the living room
- Self-contained apartment
- Tiled terrace
- Tack room and horse boxes
- Sand arena and woodland riding tracks
- Fenced pastures, woodland and spring-fed pond
- 35 hectares of land, including a plot designated for construction
A rare opportunity to acquire an exceptional country estate combining historic charm, extensive grounds and established equestrian facilities in a peaceful rural setting in south-west France.
Buying a home involves many aspects. Our agency not only guides you through the purchase itself but also assists with practical matters that follow. From administrative formalities to useful recommendations, we ensure that you can enjoy your new home without worries.


 6
 2
 82,208m2
 230m2

€798,000