New
€819,000
€819,000
 10
 9
 170,000m2
 405m2

Reference
Price
Location
Features
- 17-hectare estate
- Three independent gîtes
- Character and charm


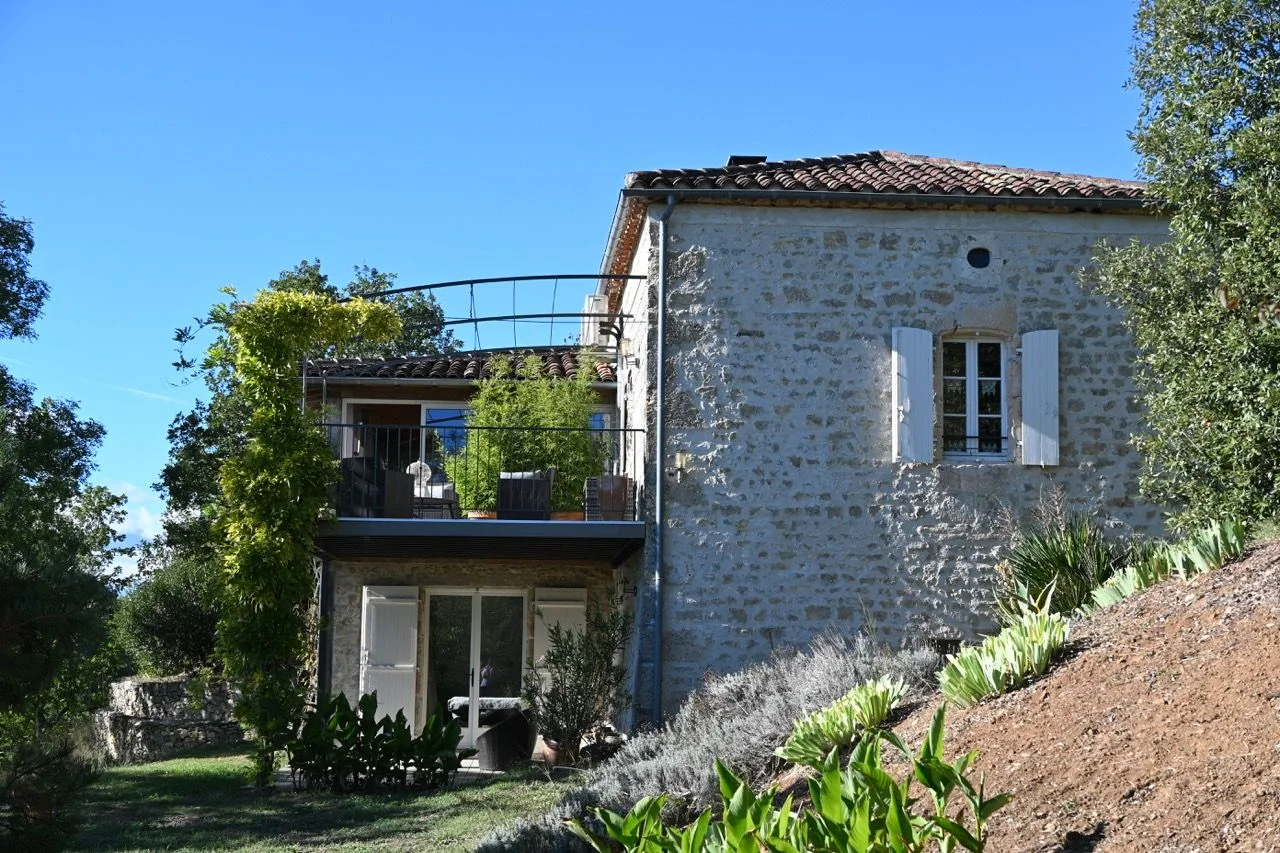
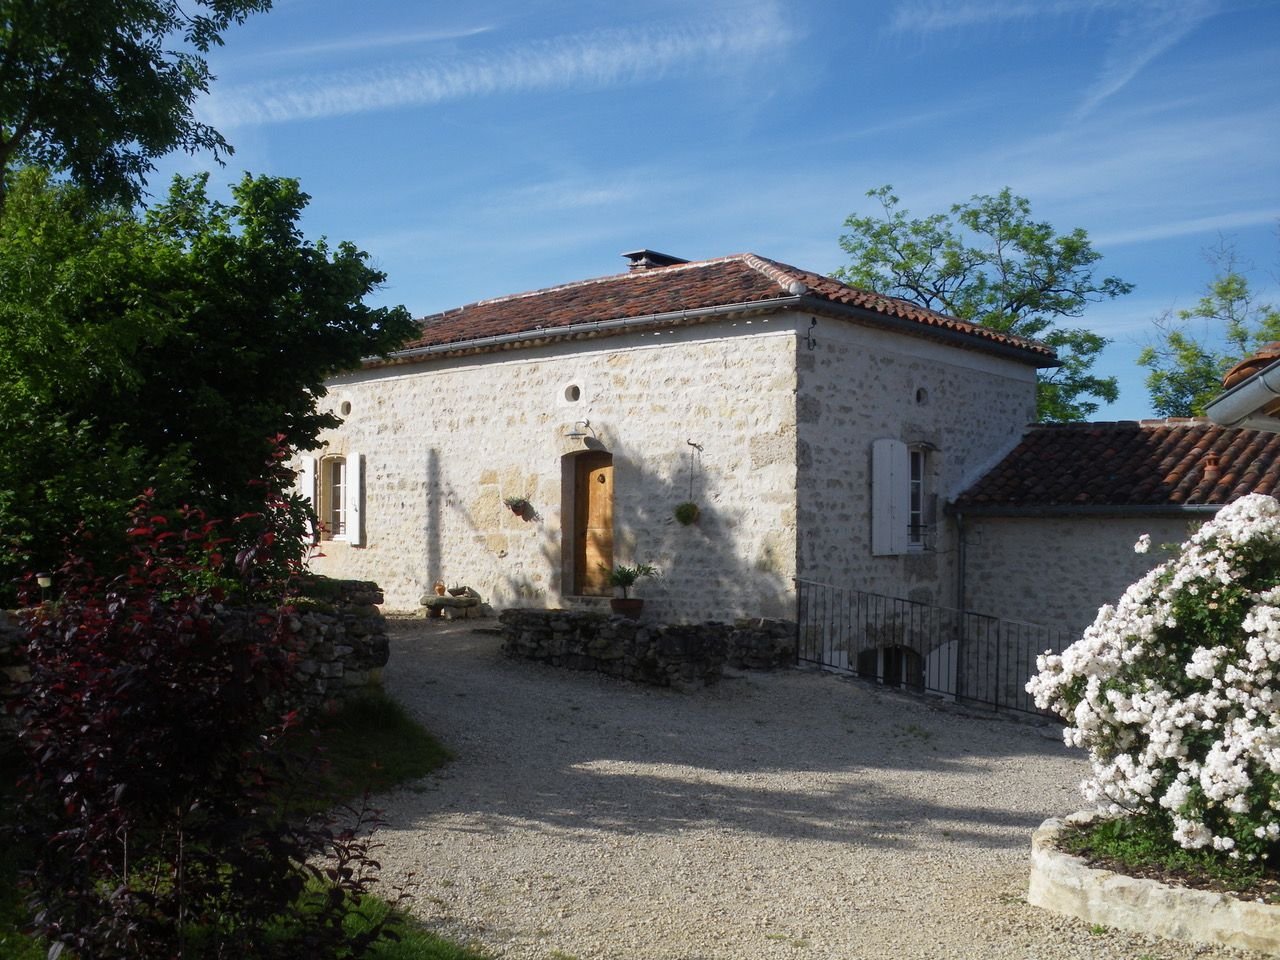
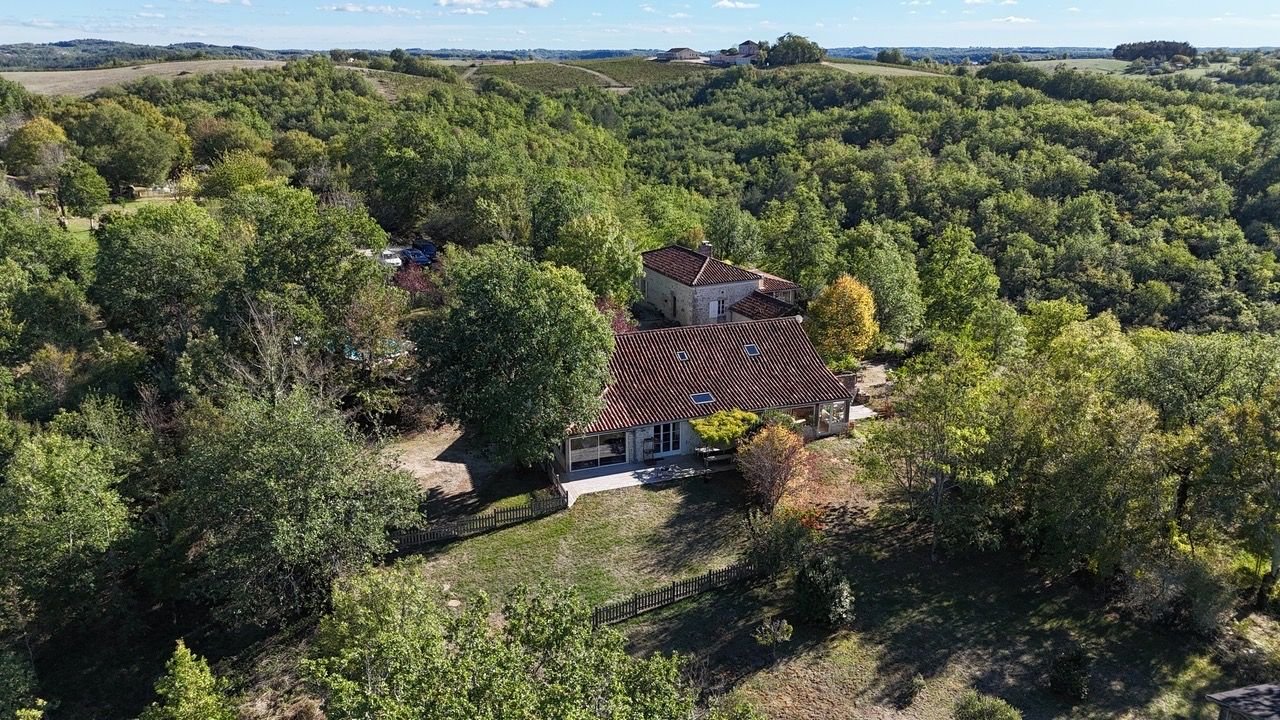
Beyond the magnificent stone buildings, we present to you a truly magnificent place. Nestled within a protected natural area of 17 hectares, adjoining the vineyards , this estate will charm you with its various perfectly restored stone buildings, the charm of the typical Lot countryside, and the tranquility of the grounds. We are just a few minutes from the village of Floressas, 45 minutes from Cahors, and 12 minutes from Puy-l'Évêque.
General Description
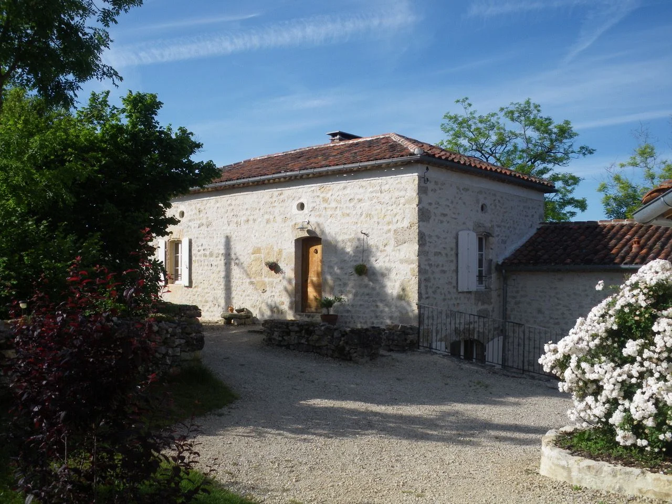
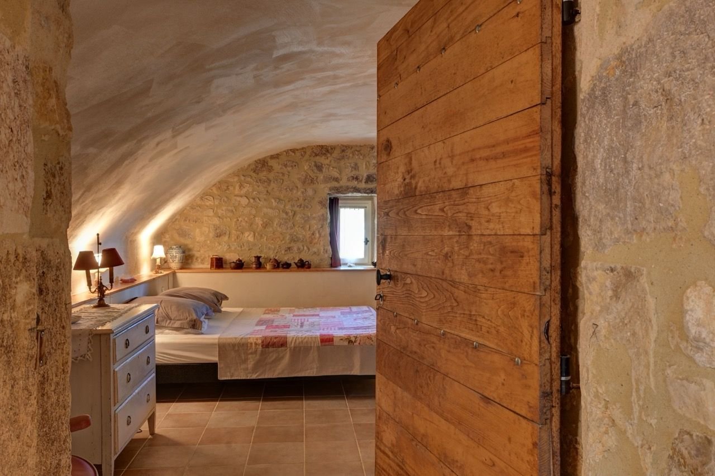
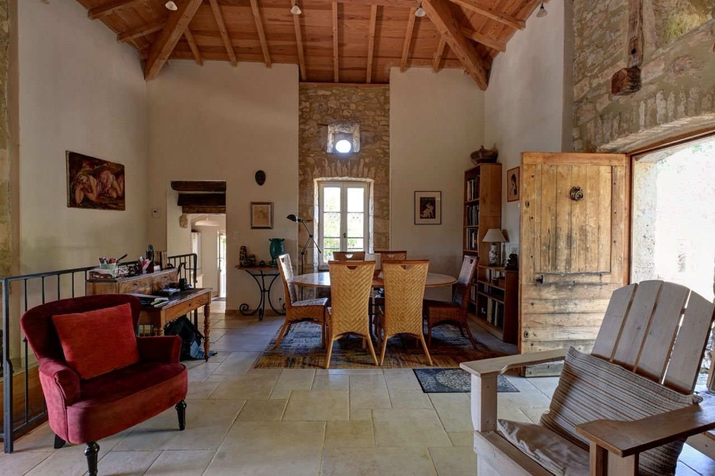
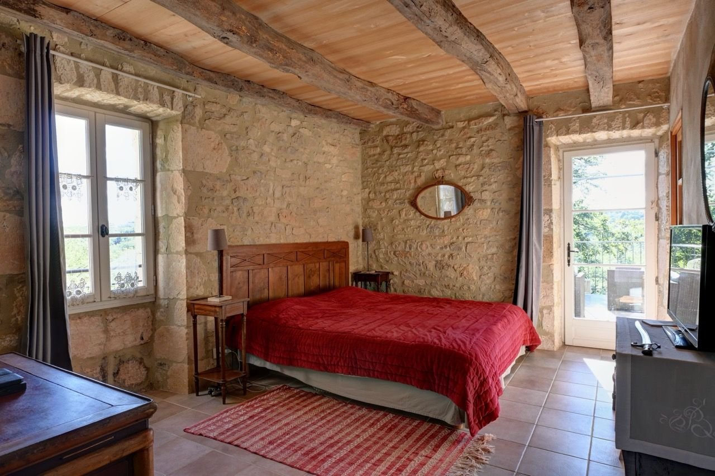
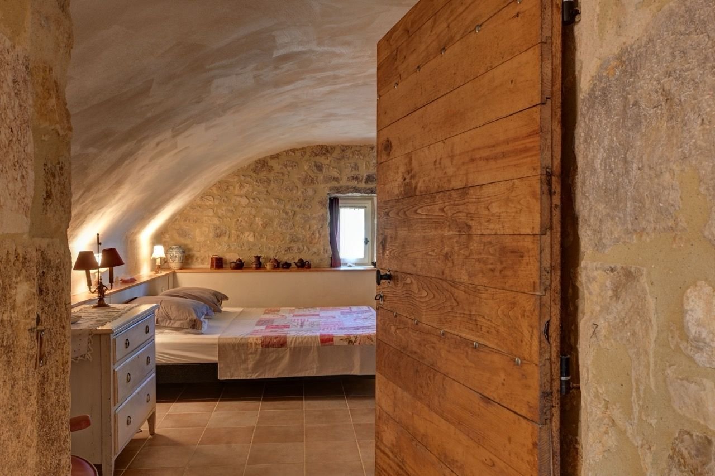
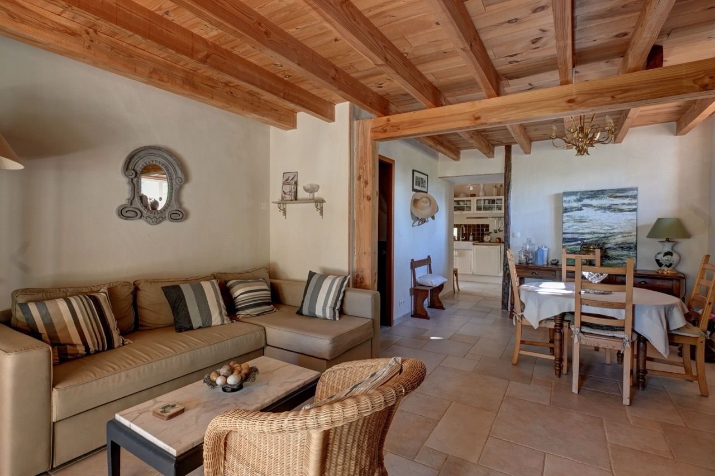
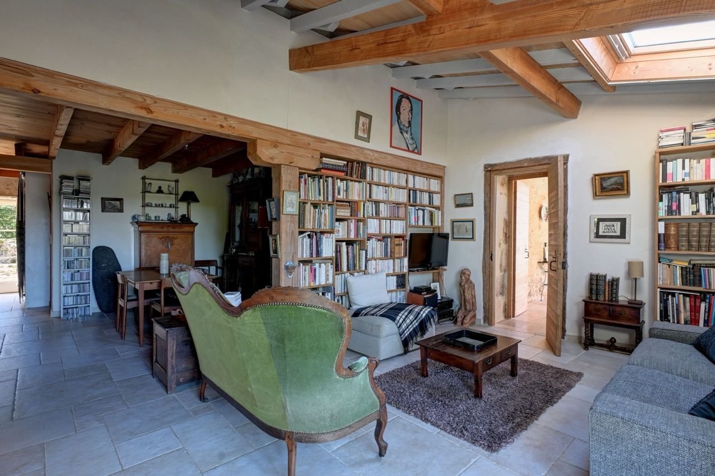
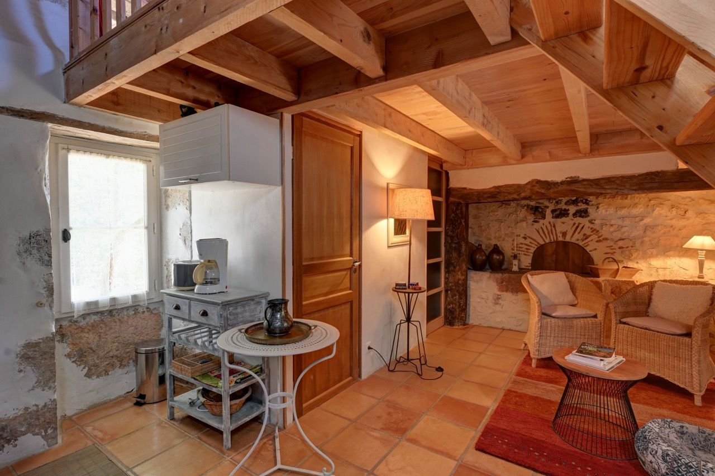
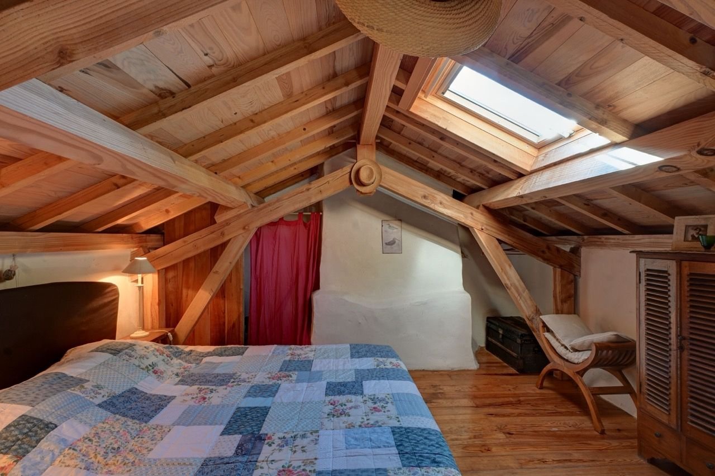
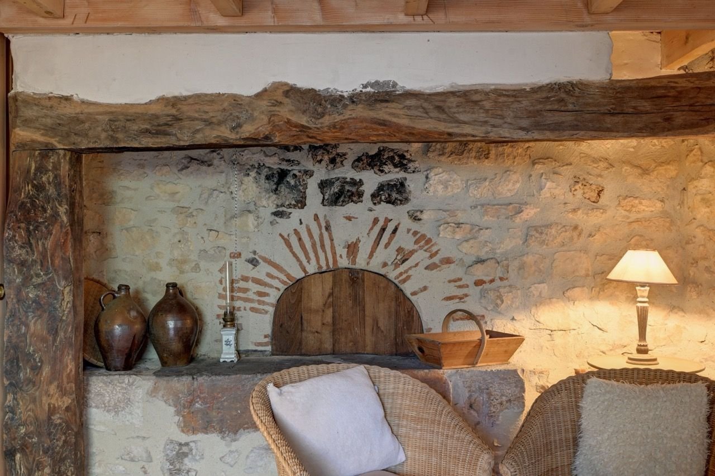
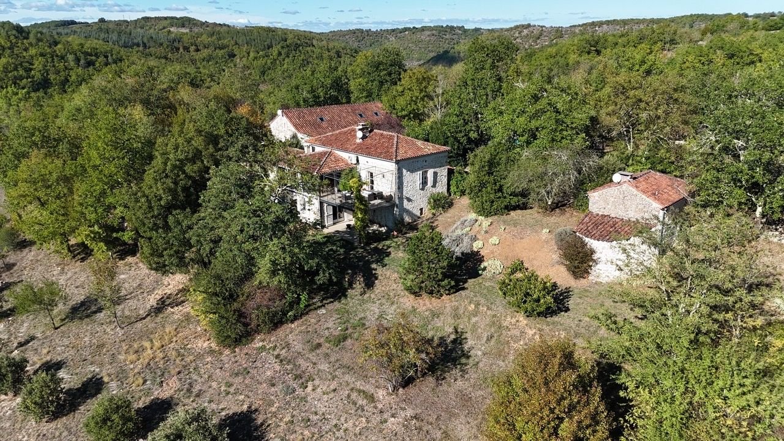
The estate comprises a main house, an outbuilding housing two gîtes, and a former bakehouse converted into a gîte. Everything has been fully restored using high-quality materials, with particular attention paid to the use of materials such as stone, wrought iron, a wooden beam ceiling, terracotta tiles, stone walls, and wood. All this combined with high-quality contemporary comforts (underfloor heating, air conditioning). The result of this restoration is harmonious and elegant, retaining both the charm of the original features and modern comforts.
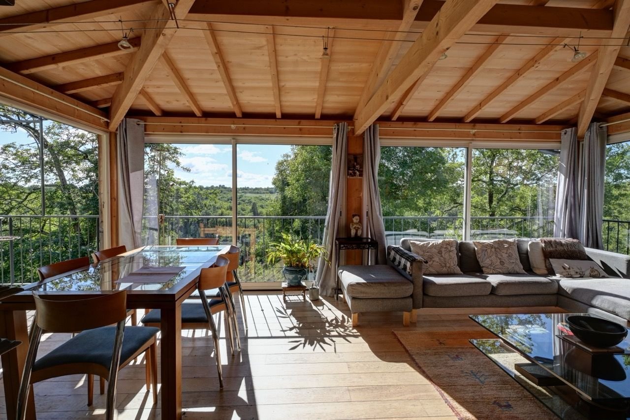
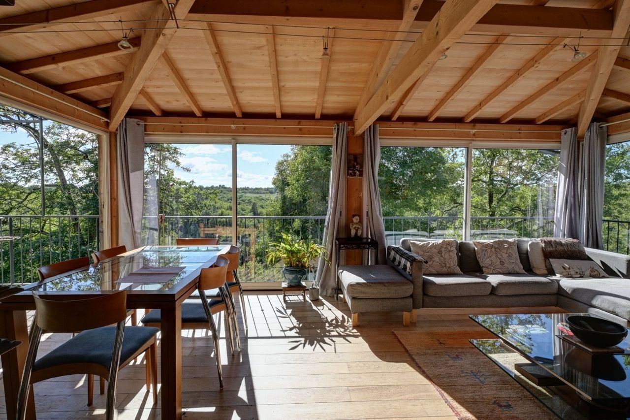
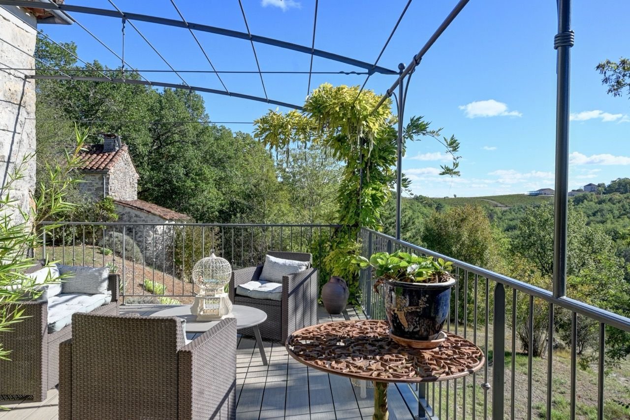
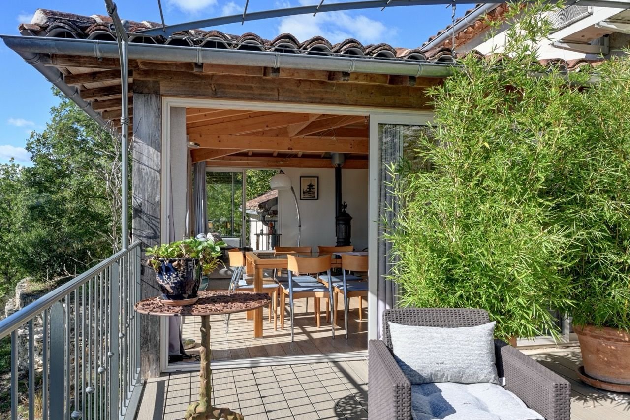
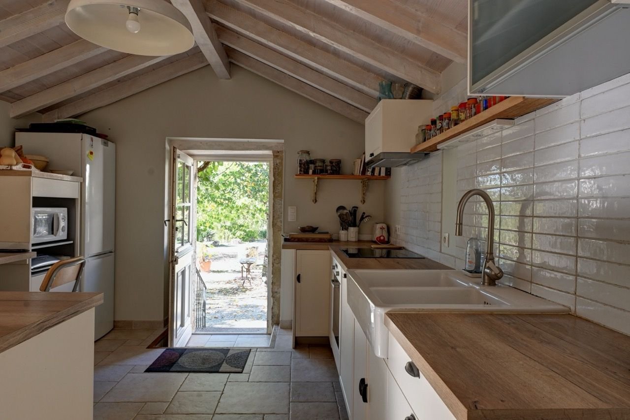
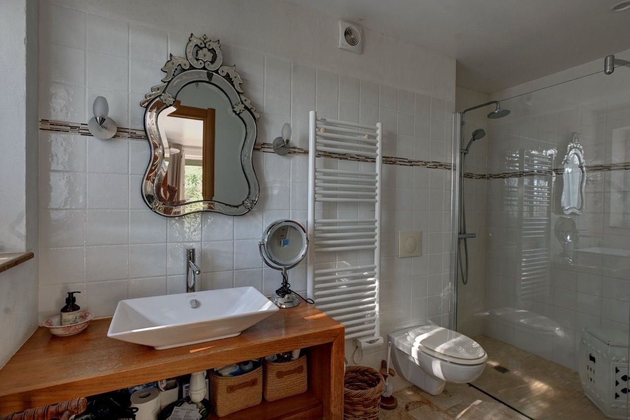
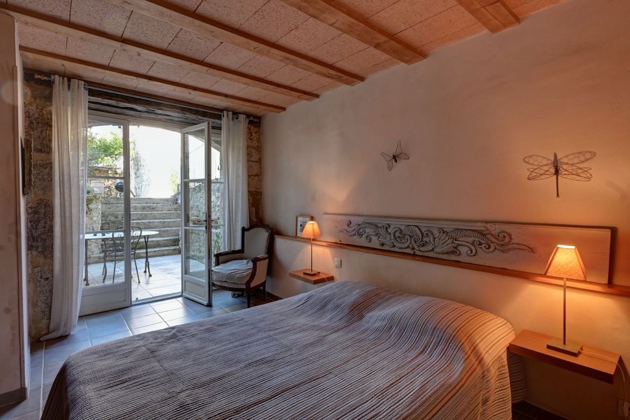
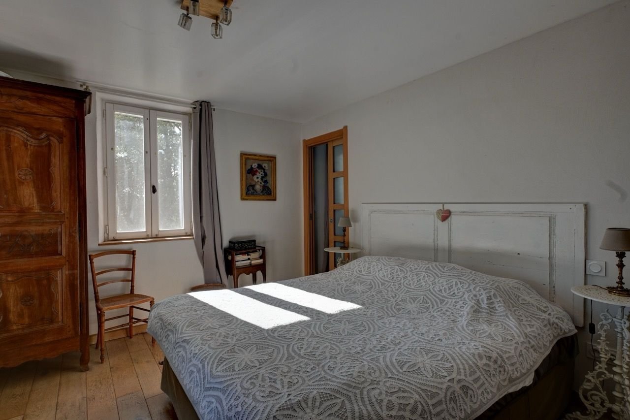
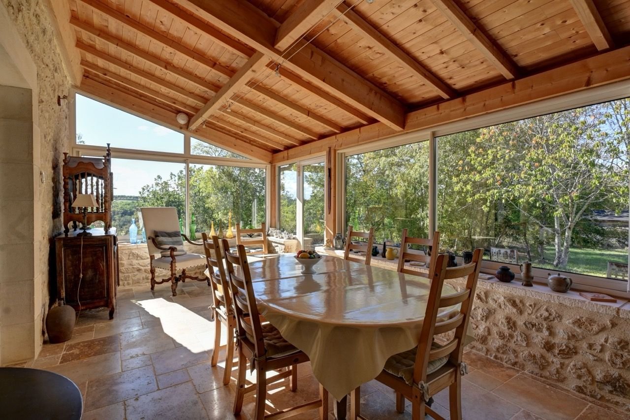
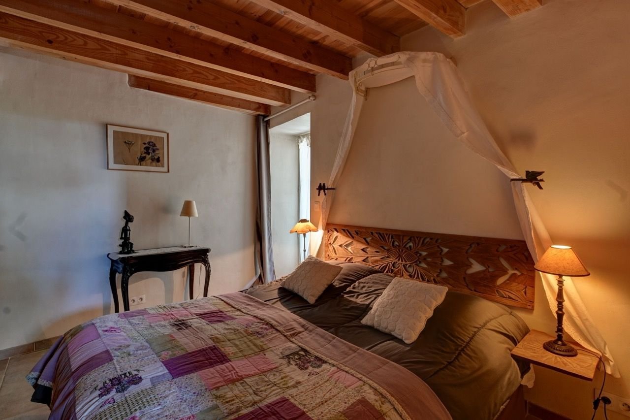
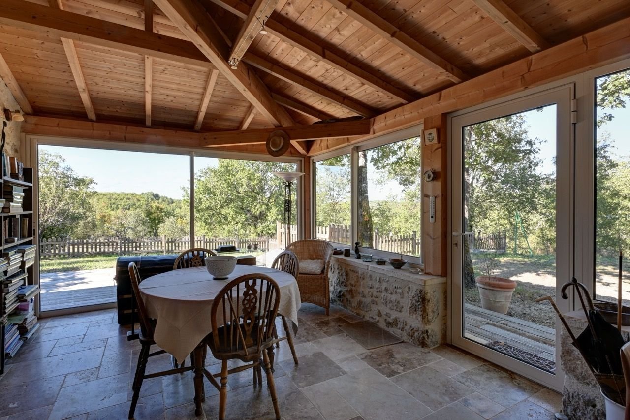
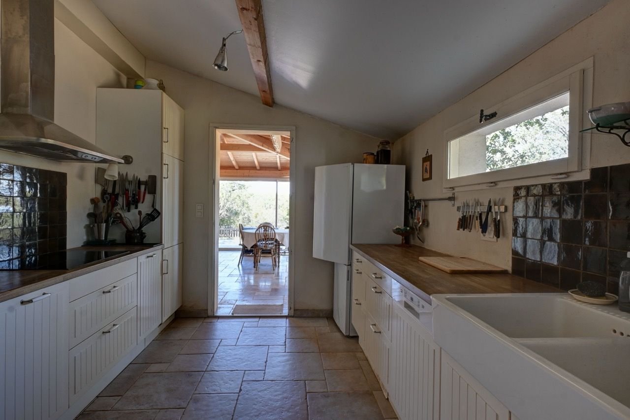
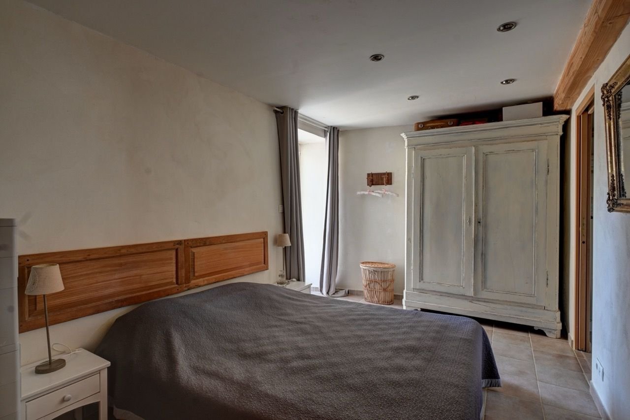
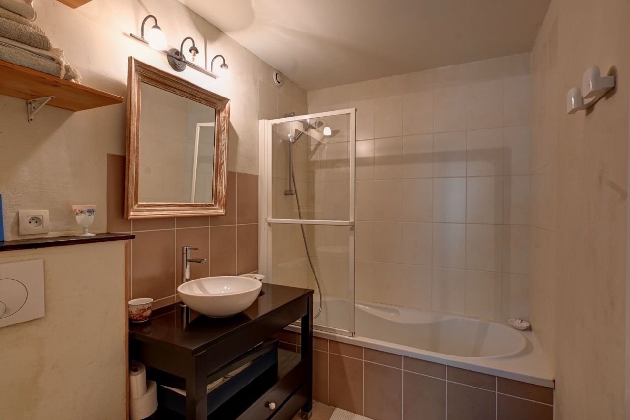
The main house offers, on the ground floor, a welcoming living room with a fireplace and a Godin wood-burning stove, as well as a dining area. A glazed extension with its own wood-burning stove provides a bright space with magnificent views and a lovely adjoining terrace. Also on this floor is a master bedroom with a dressing room, en-suite shower room, and a door leading to the terrace. A few steps lead up to the fully equipped kitchen.
On the garden level are three beautiful bedrooms, each with an en-suite shower room, and a laundry room.
In the outbuilding, there are two spacious gîtes, each with three bedrooms. Each gîte has a separate entrance, a garden, and a private terrace area.
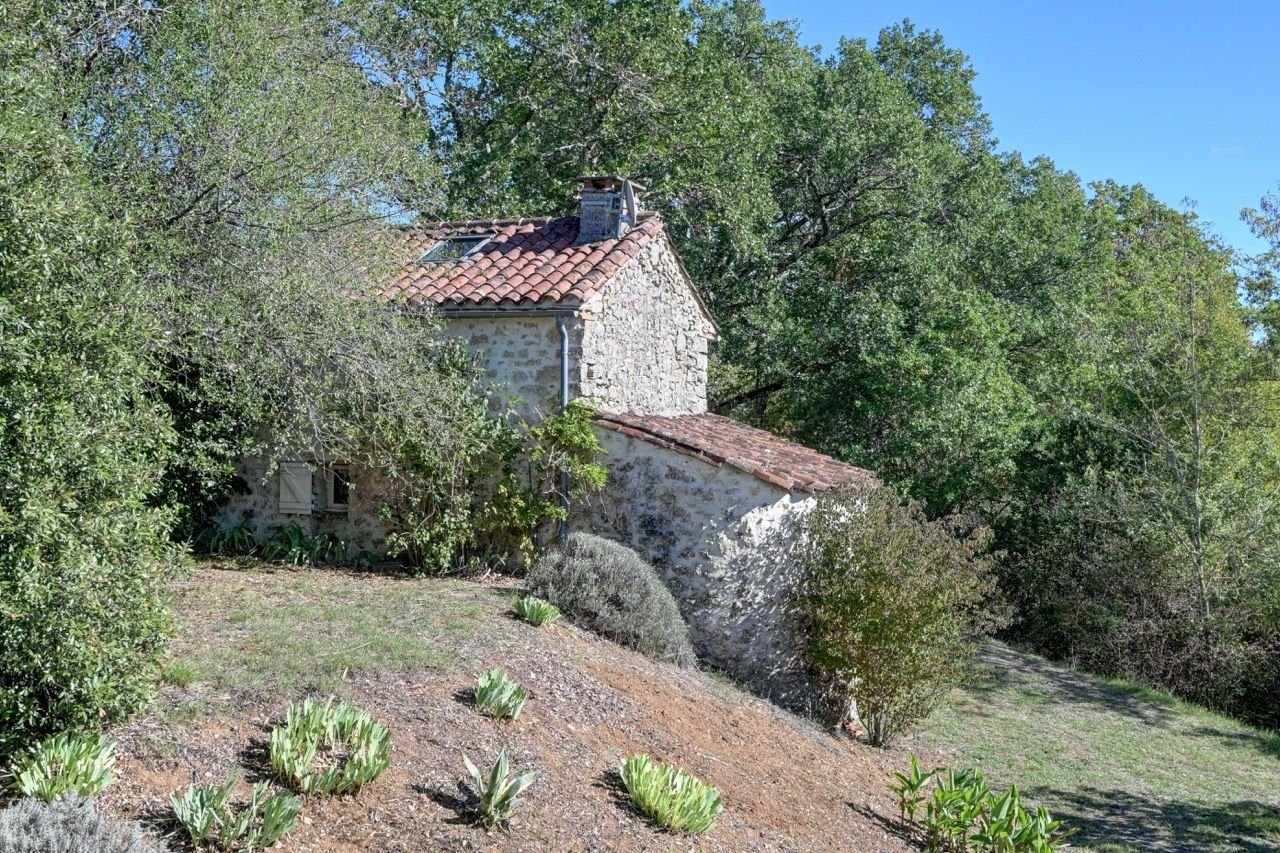
The former bakehouse has also been restored and converted into a charming gîte.
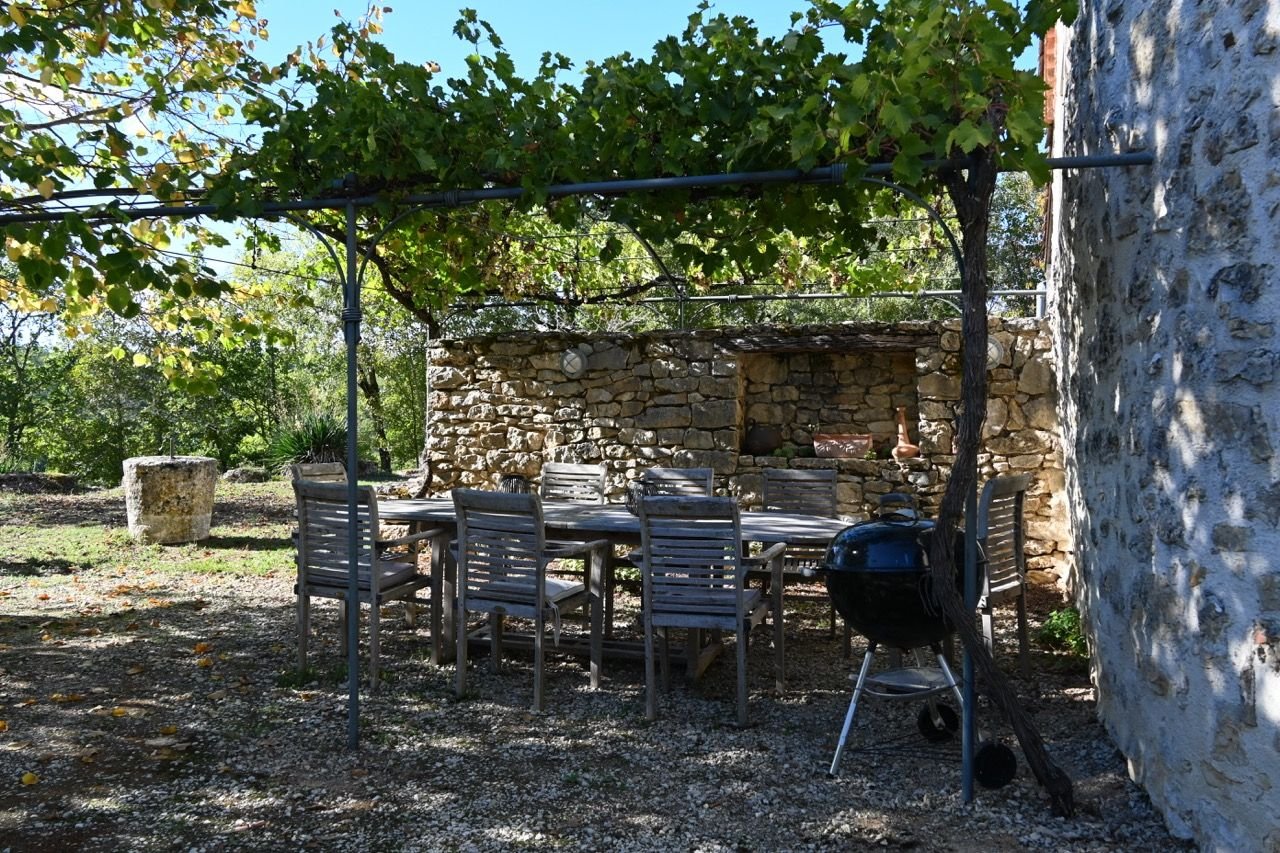
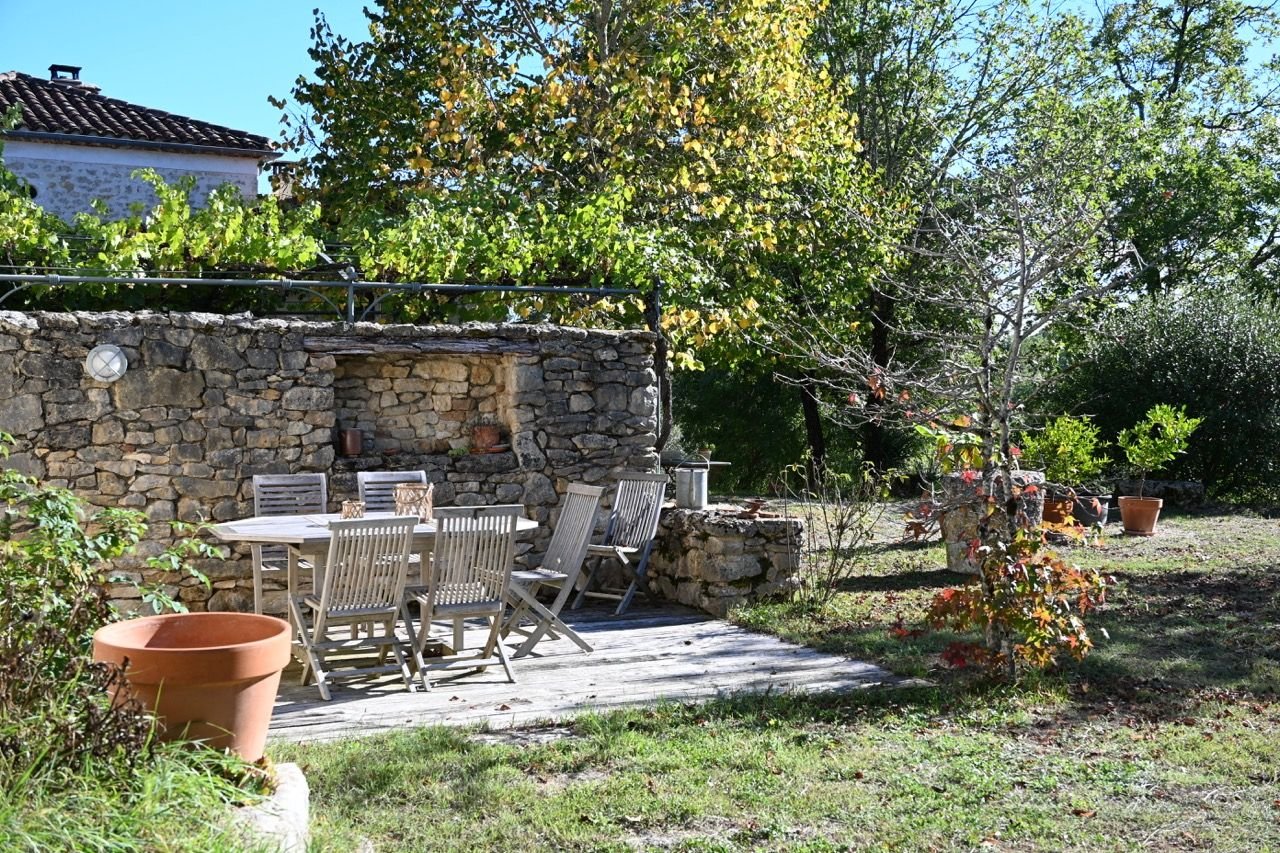
Outside, there is a lovely area around the fenced swimming pool with its wooden deck. A landscaped garden features plantings typical of the Lot region.
Below, a shed has been built to store all the gardening equipment and to house a chicken coop.
Opportunities
This property is presented in excellent condition and offers an exceptional living environment thanks to the warm materials used in its restoration. Ideal for living in or continuing the existing tourism business.
Comfort
Exterior
Buying a home involves many aspects. Our agency not only guides you through the purchase itself but also assists with practical matters that follow. From administrative formalities to useful recommendations, we ensure that you can enjoy your new home without worries.


 6
 4
 32,461m2
 374m2

€766,500


 3315,000m2354m2
€789,000