Under offer
€478,000





€478,000
 5
5 1
1 496m2
496m2 228m2
228m2
Reference
Price
Location
Features
In the heart of the village
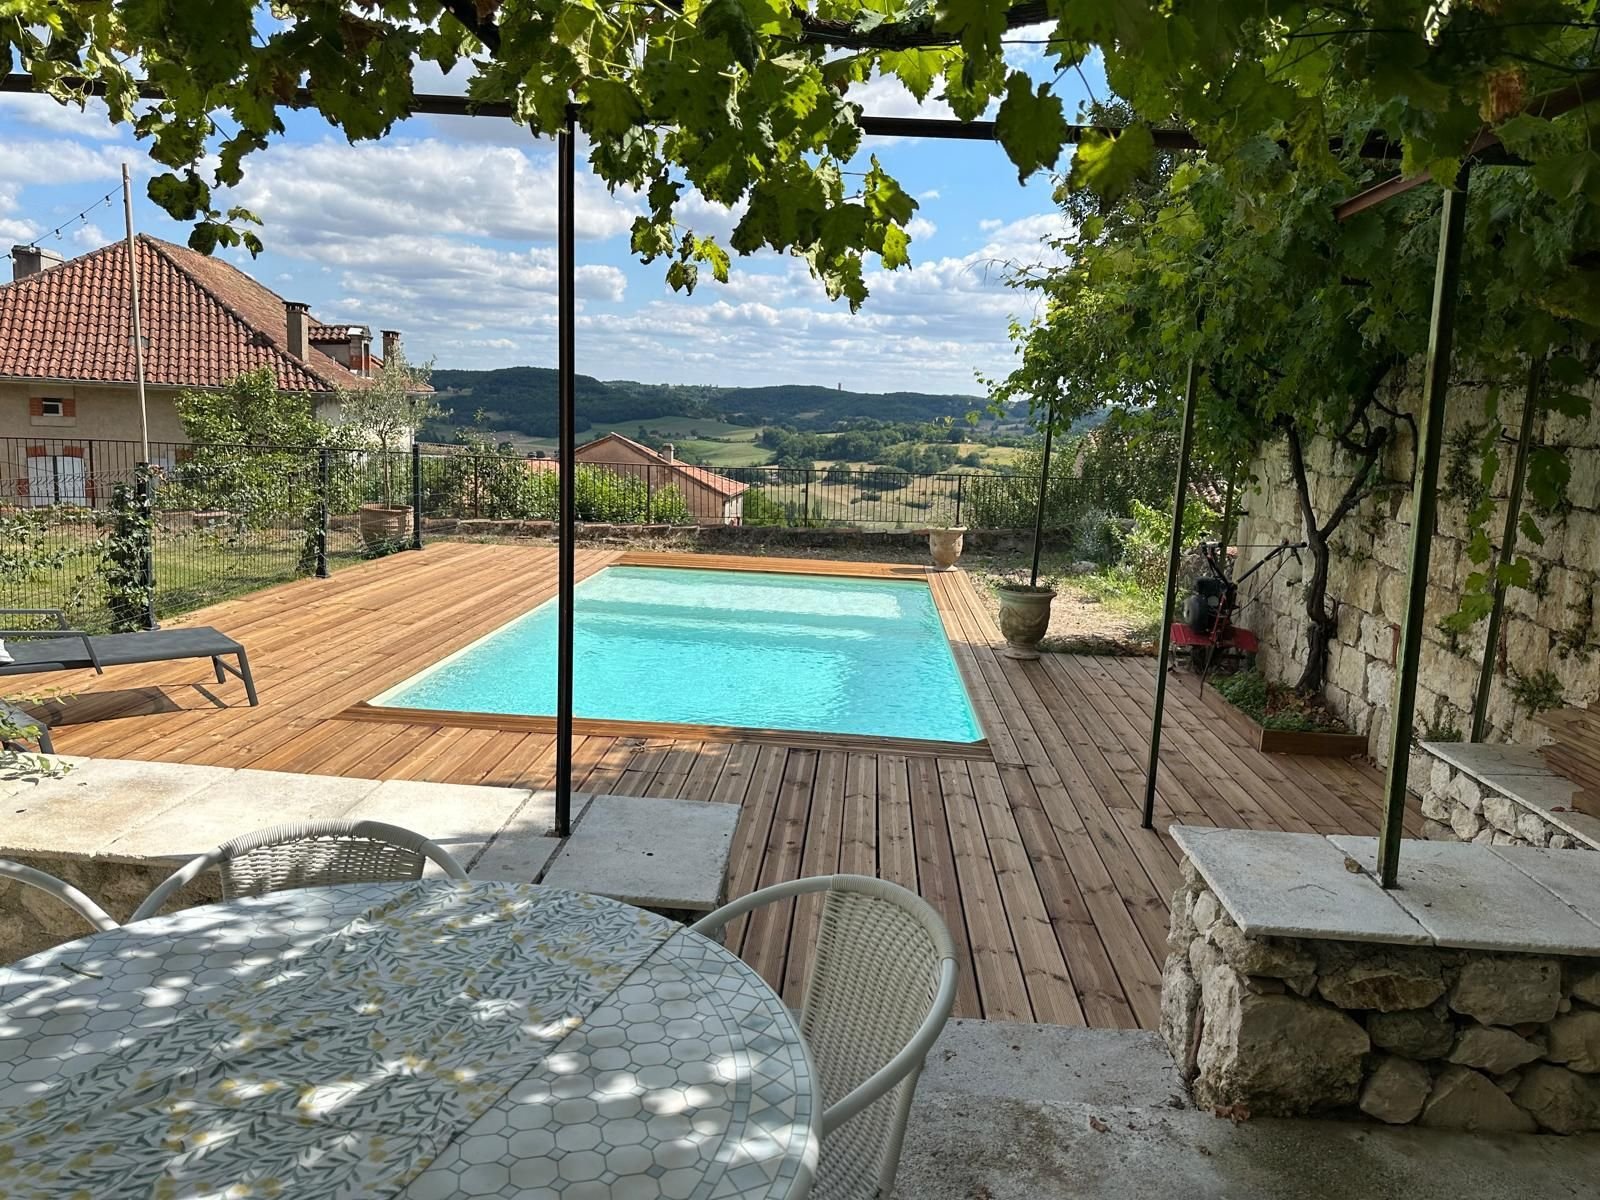
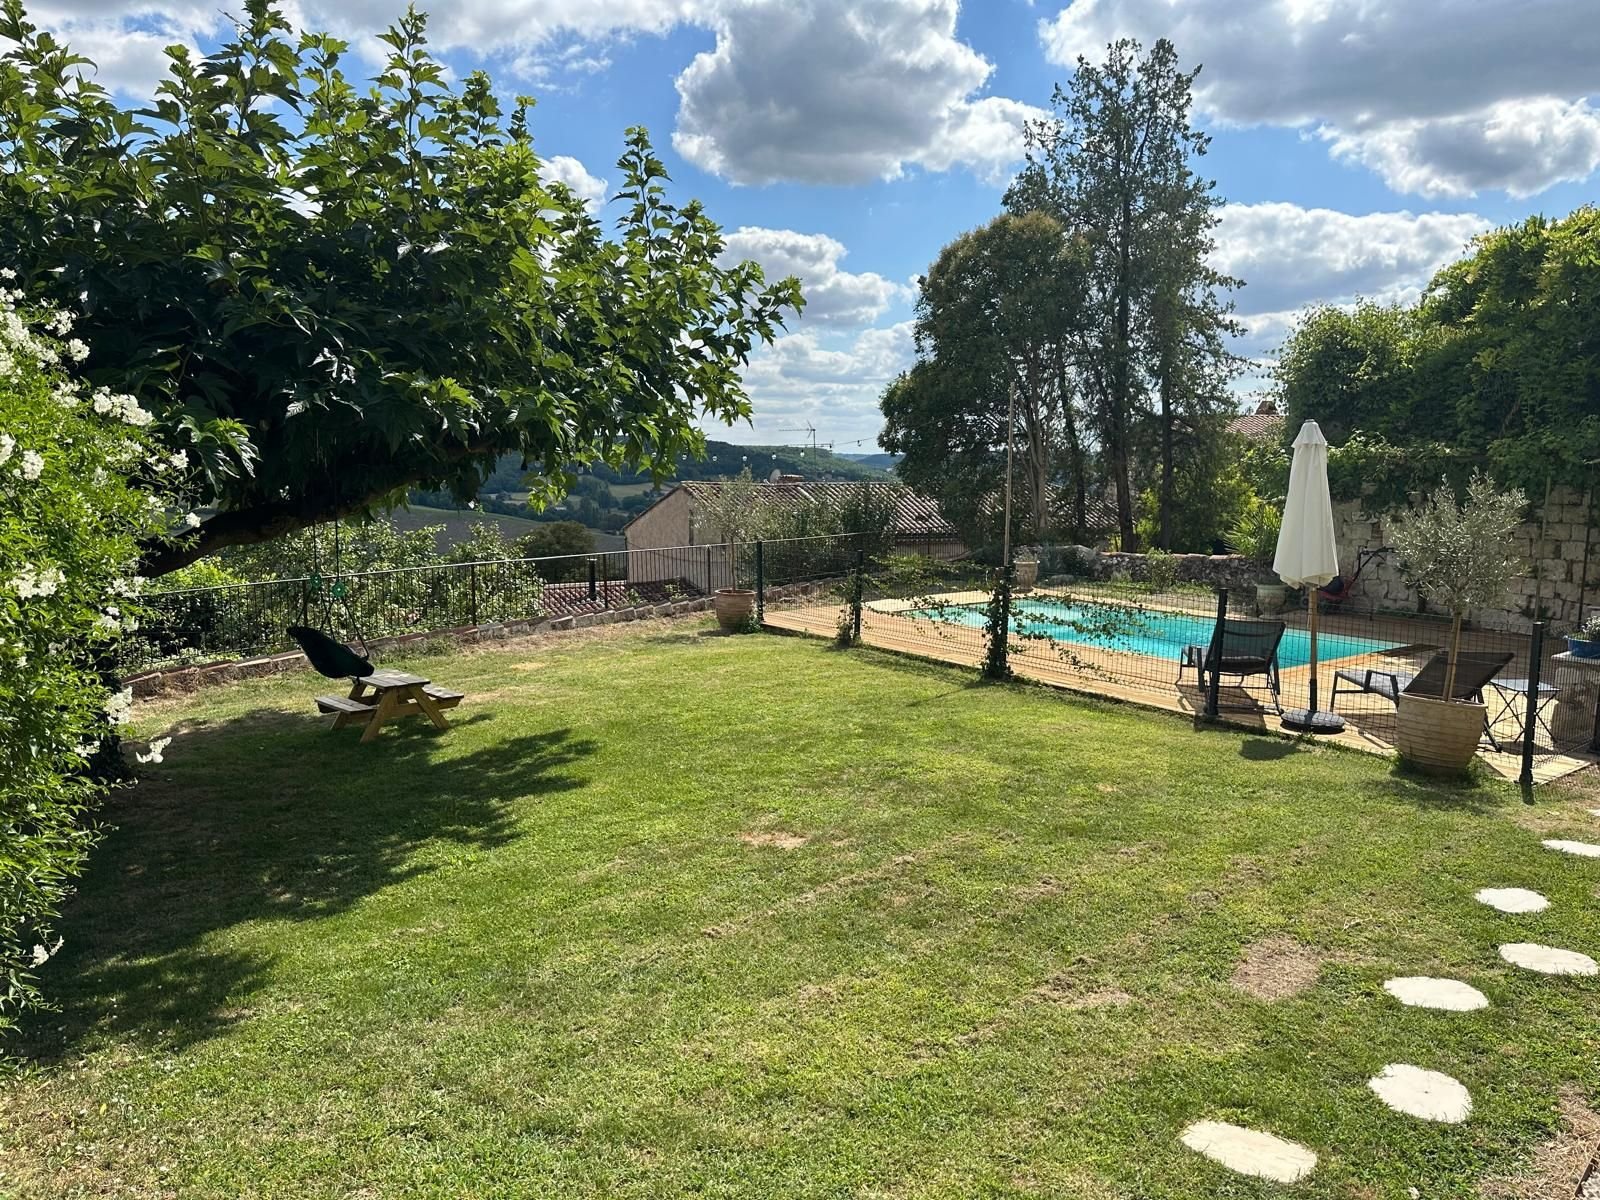
Garden with swimming pool
Upscale comfort



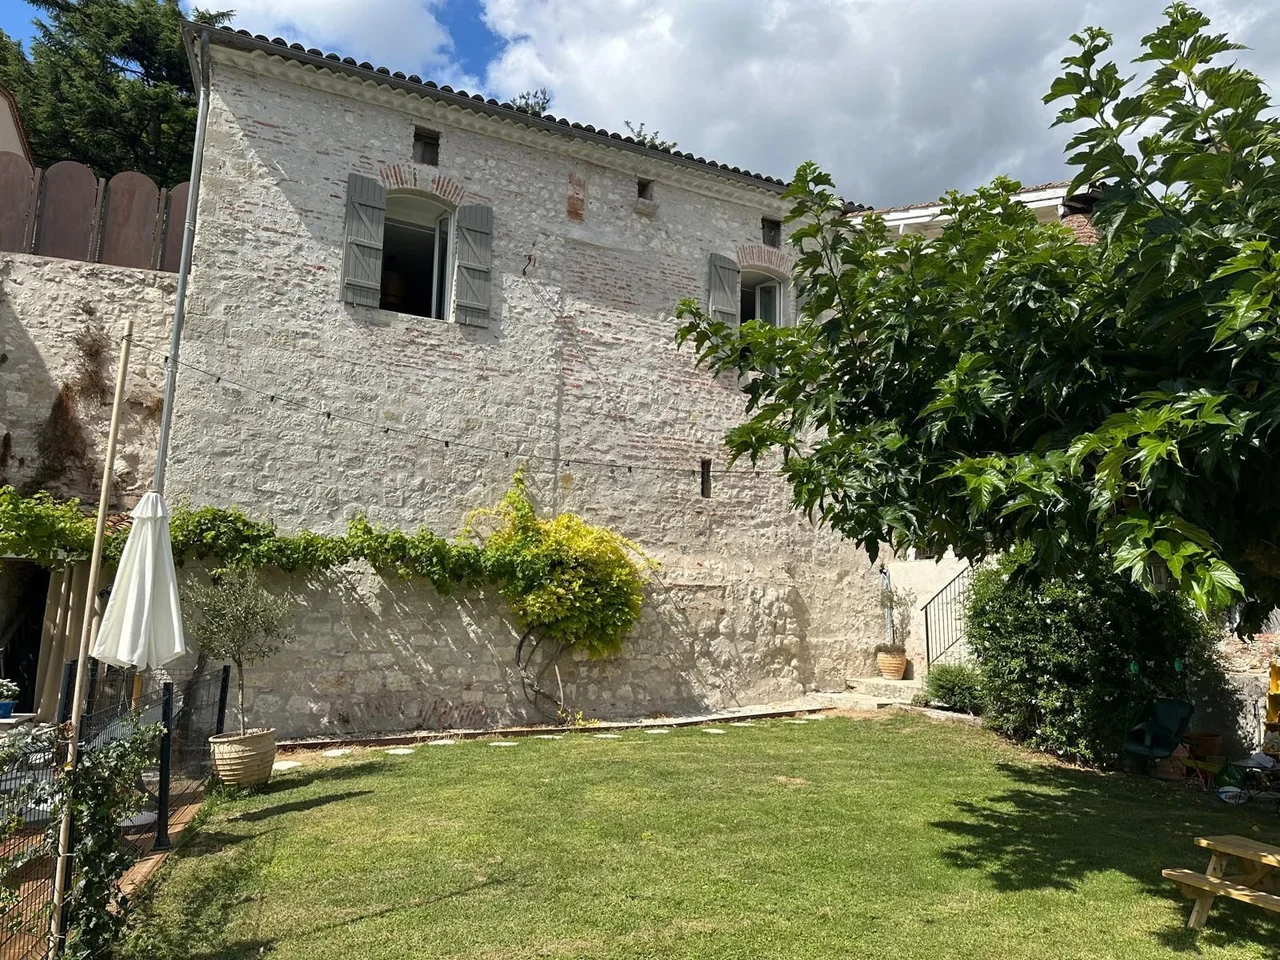
In the heart of the magnificent medieval village of Penne-d'Agenais, listed among the Most Beautiful Villages of France, discover this rare property that combines the charm of a 15th-century residence with the comfort of a high-quality contemporary renovation.
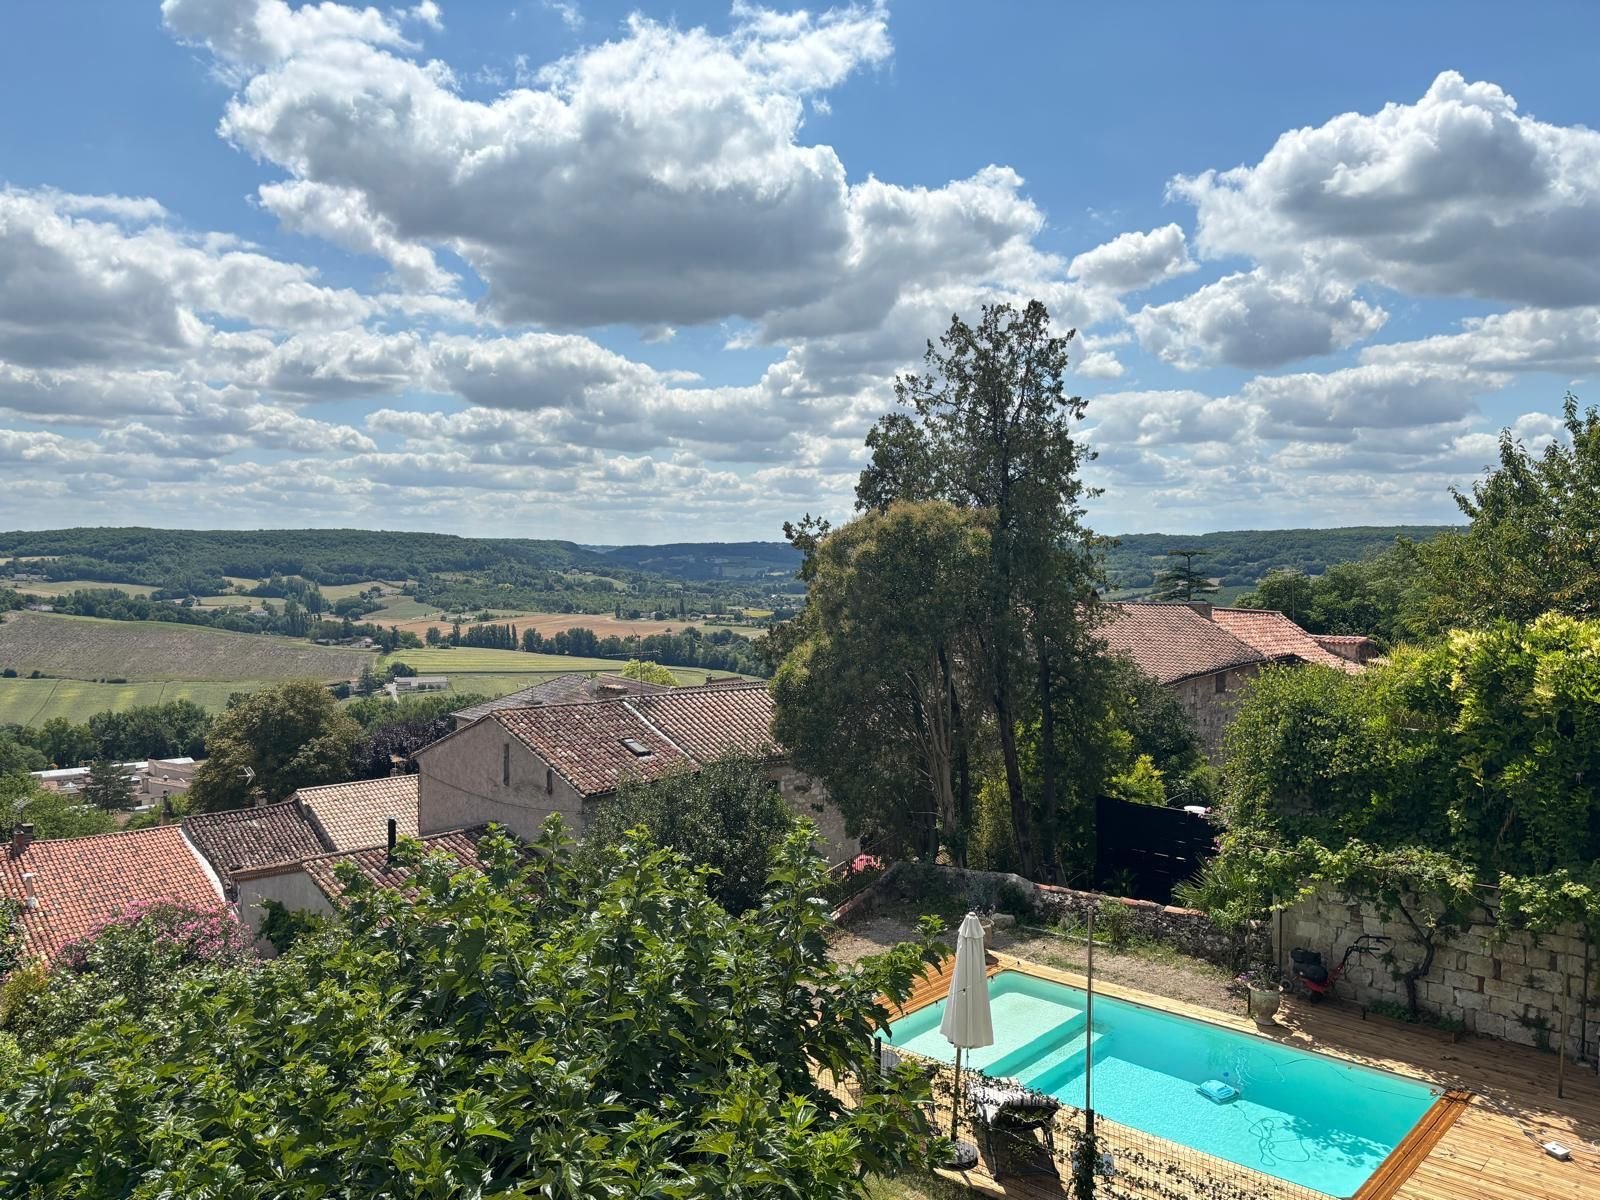
Ideally located between Agen and Bergerac, the house enjoys a privileged setting within a village that is vibrant year-round, offering shops, restaurants, artisans, sports facilities, schools from kindergarten to high school, and a hospital less than 10 minutes away. A sought-after living environment, ideal for both a primary and secondary residence.
A characterful home with generous proportions
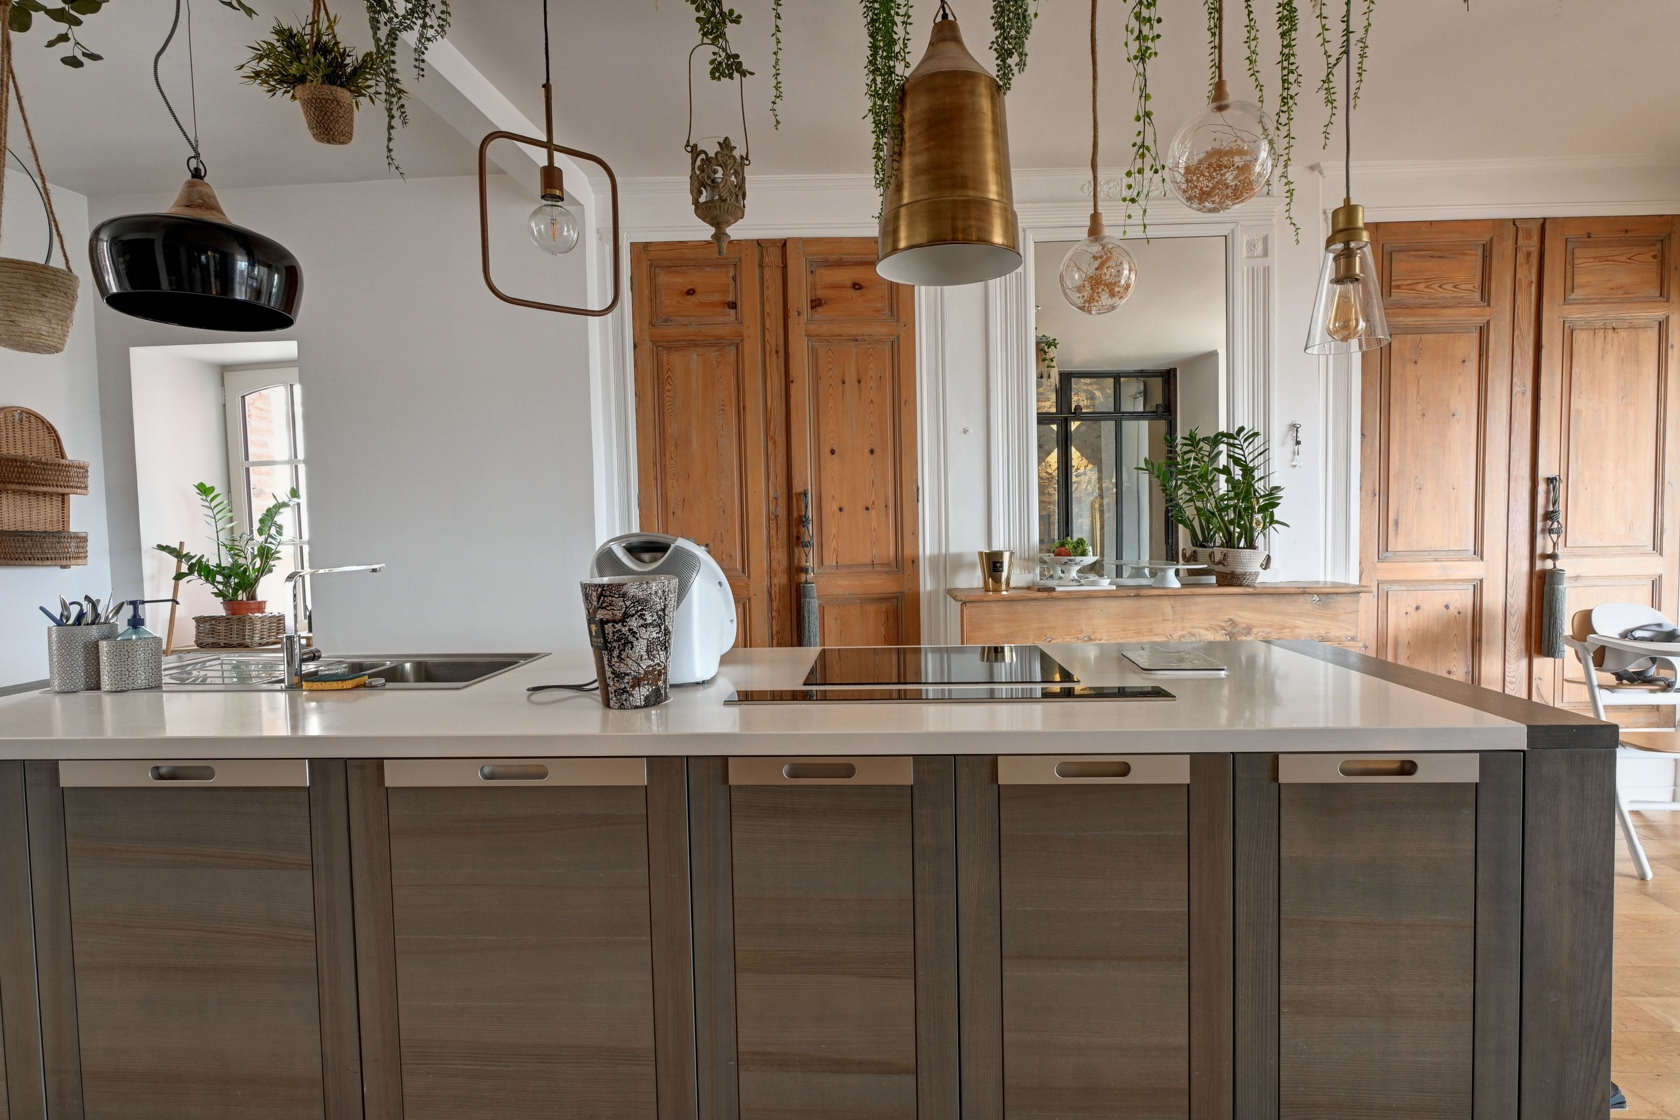
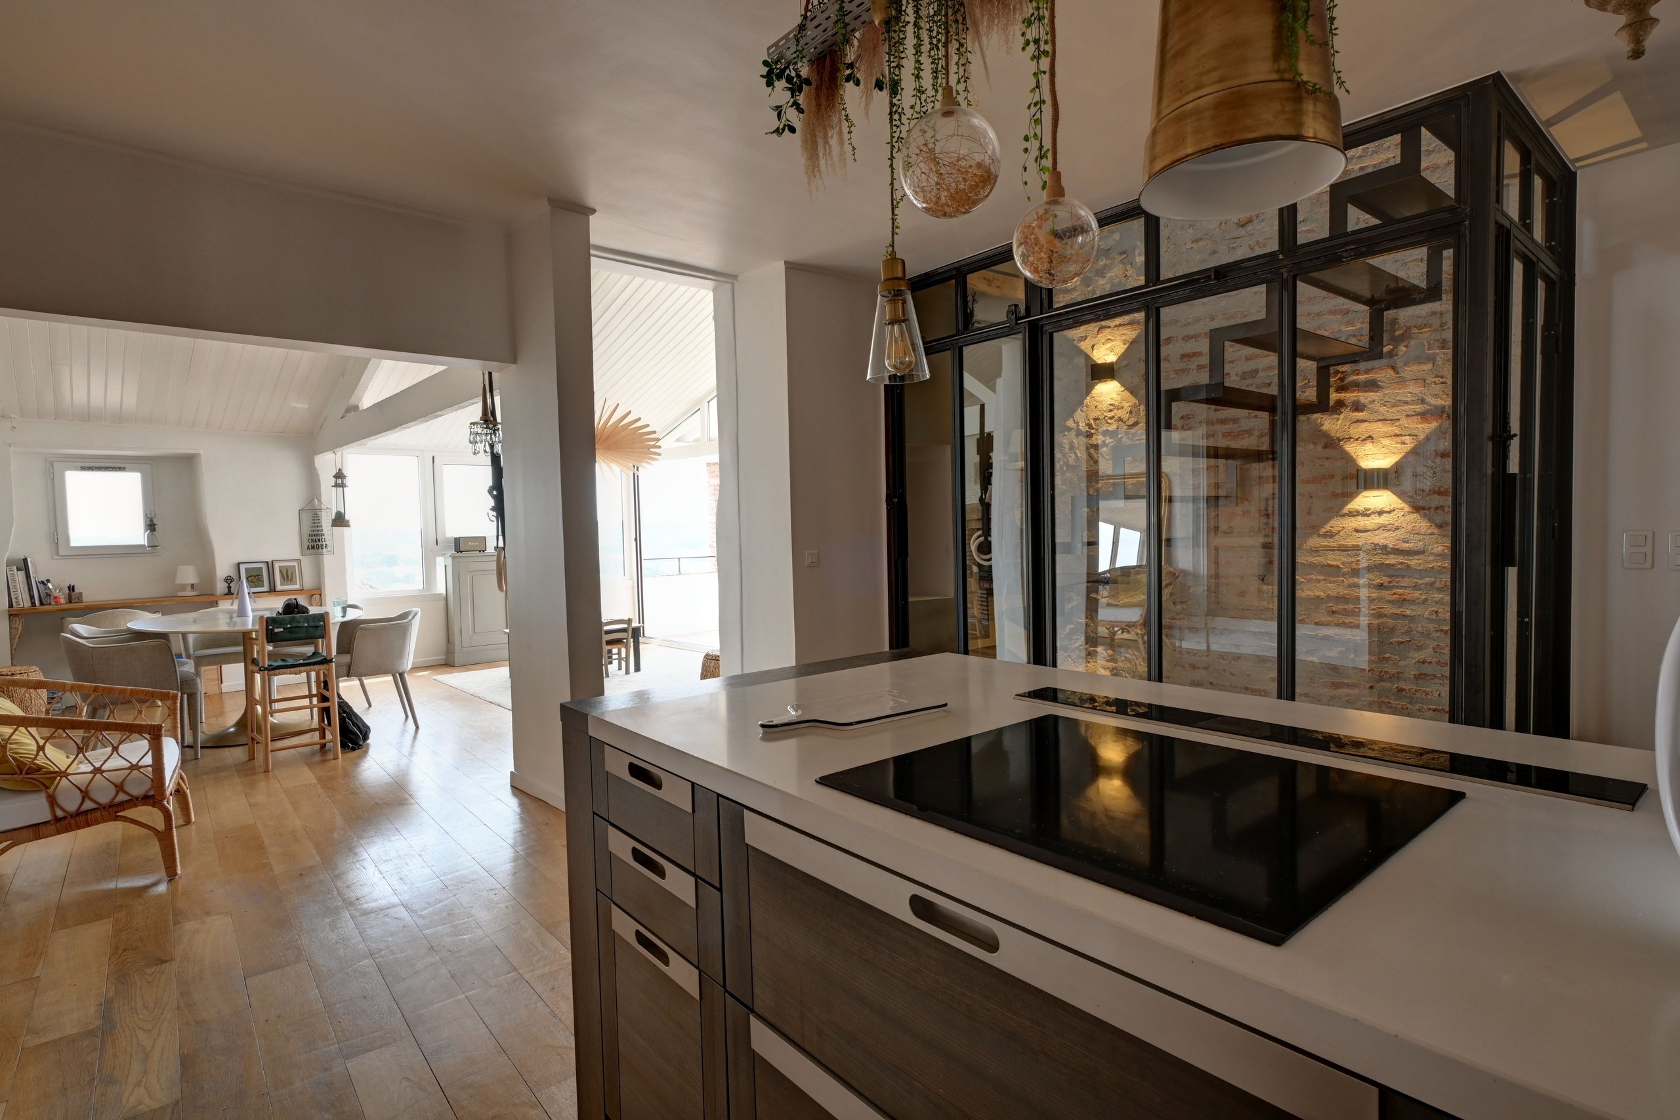
From the moment you enter, you will be captivated by a superb, fully equipped Arthur Bonnet kitchen that opens onto a magnificent living area.
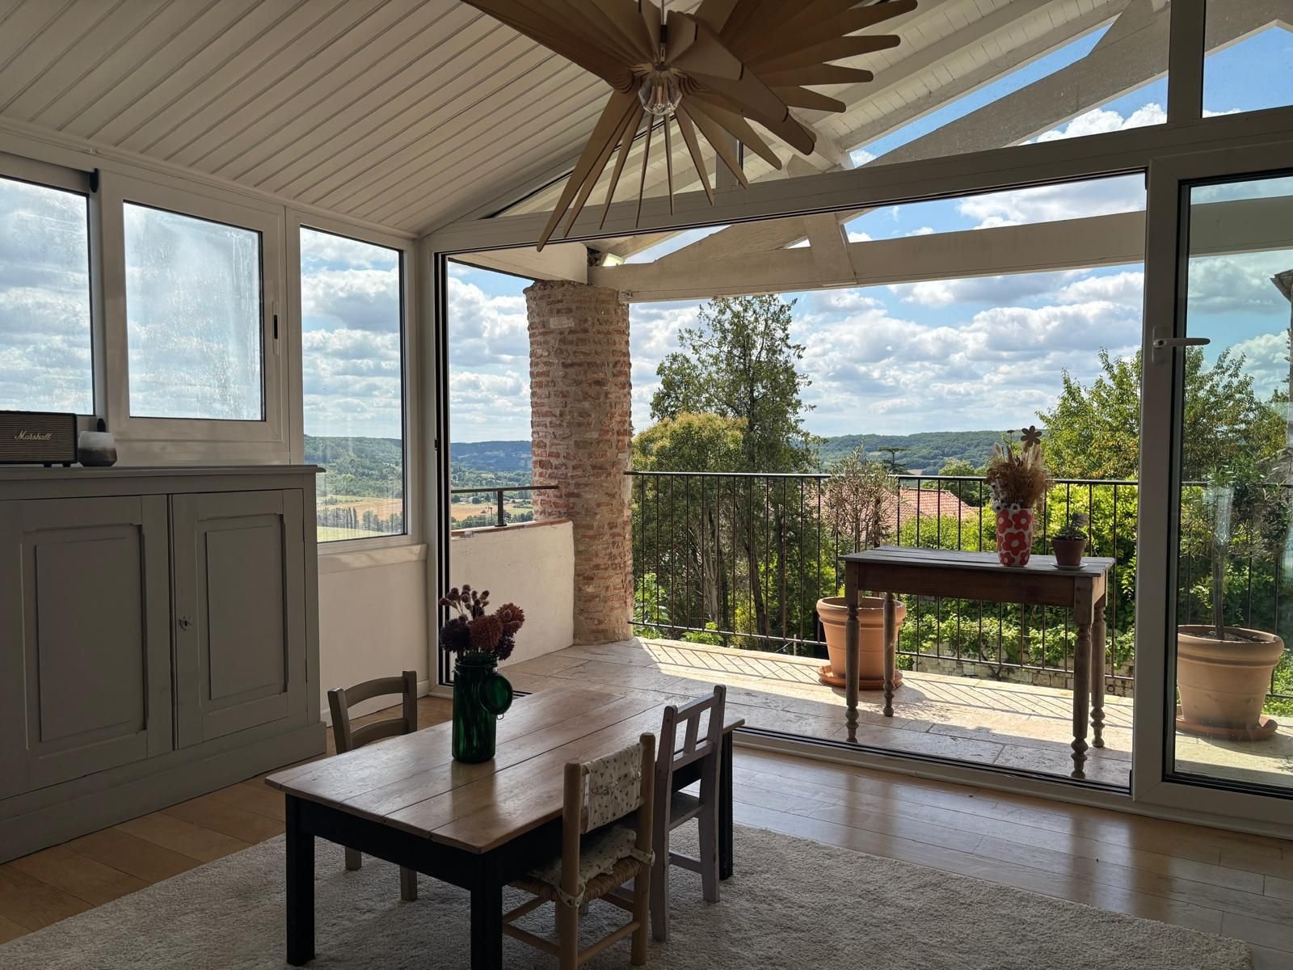
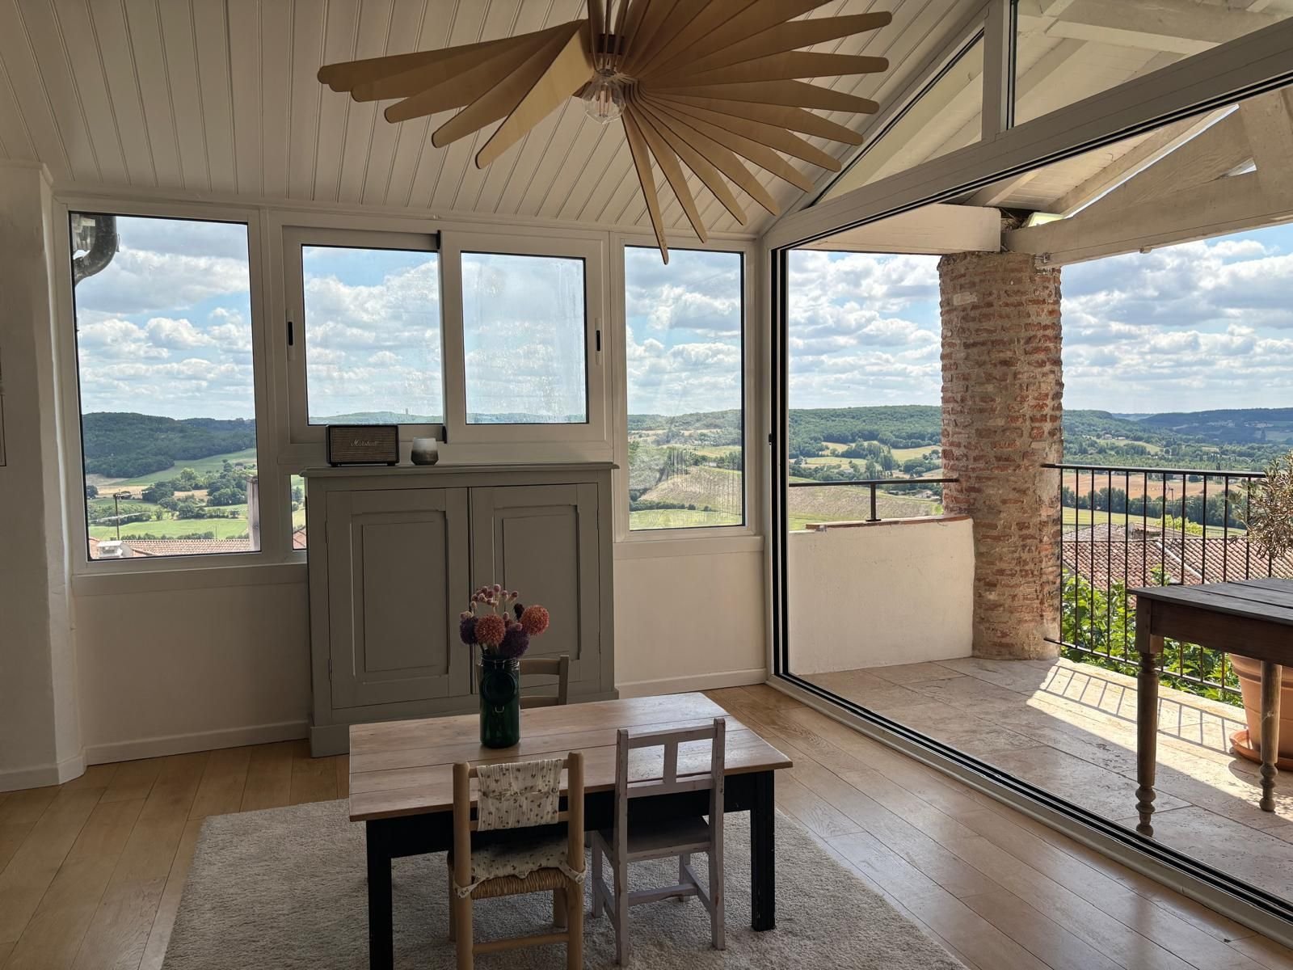
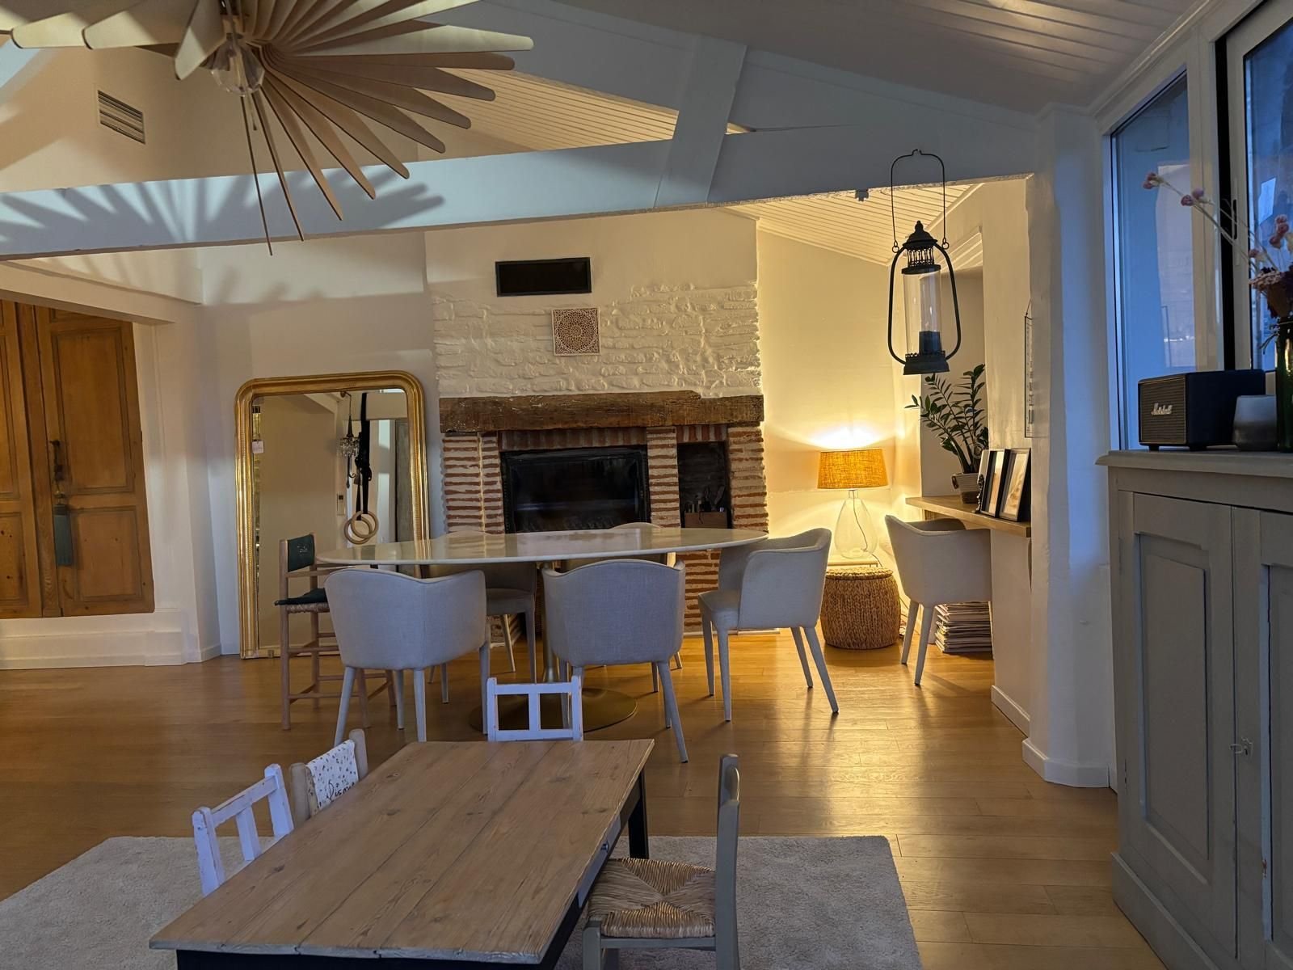
Bathed in light, this space combines the living room and dining room around a high-performance wood-burning stove. Reversible air conditioning ensures optimal comfort year-round, while large windows offer exceptional views of the village and valley.
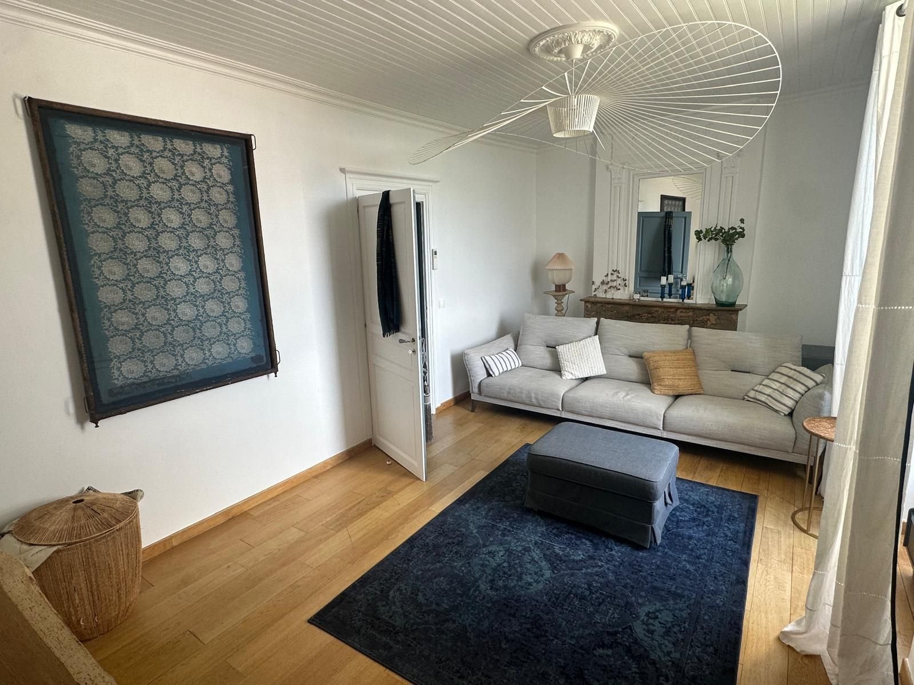
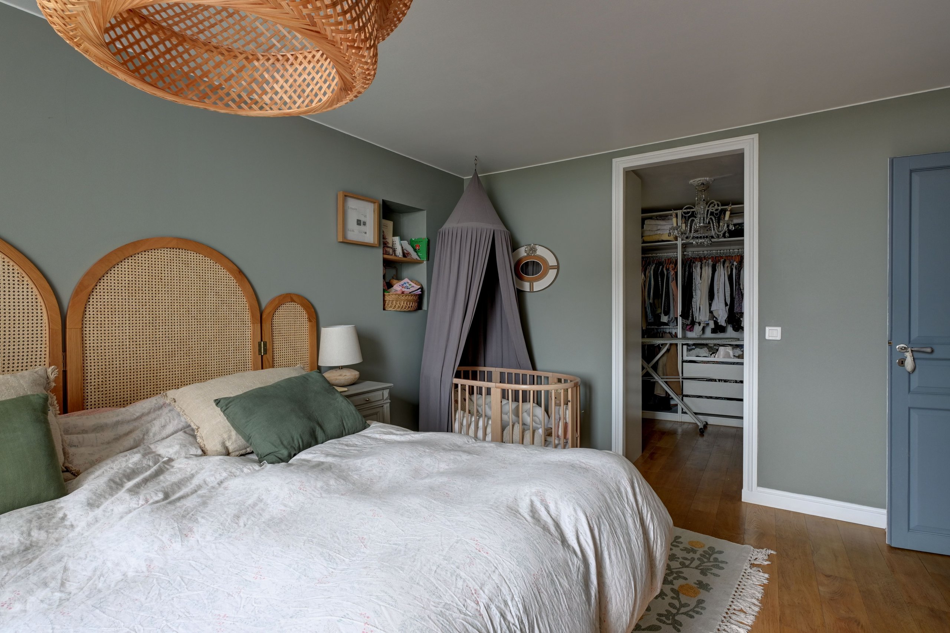
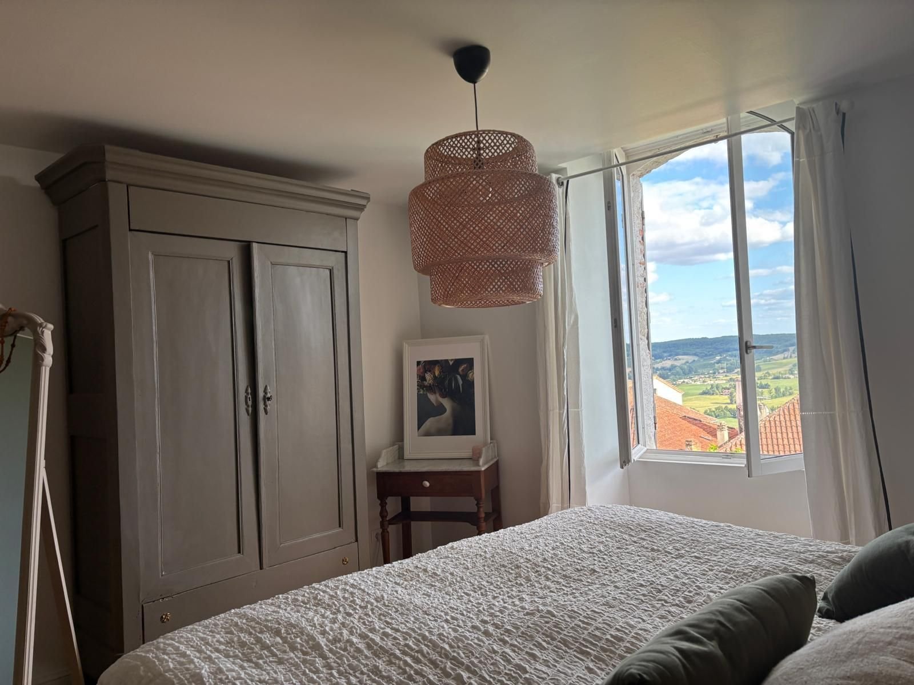
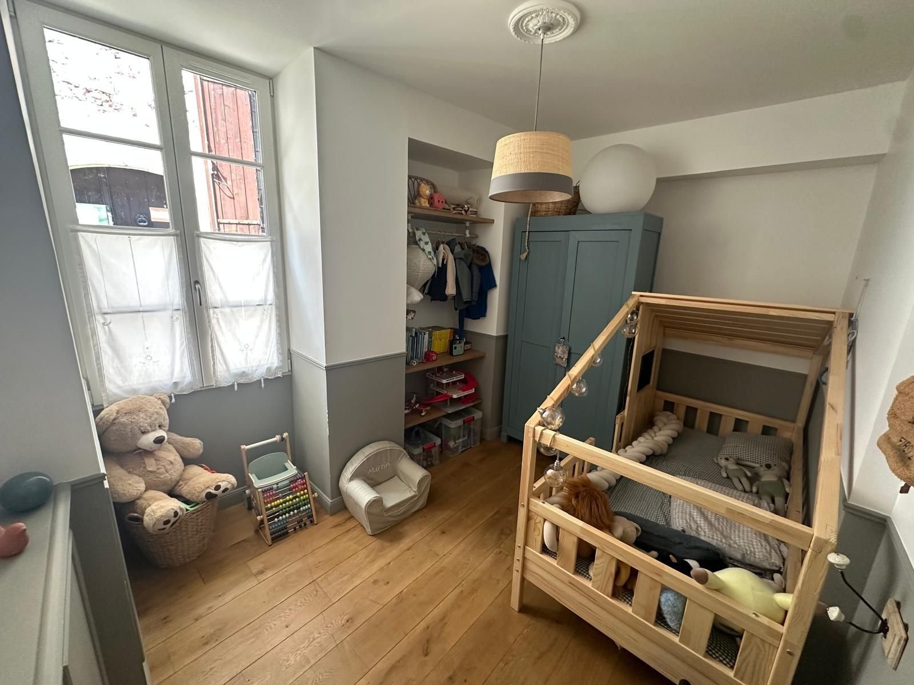
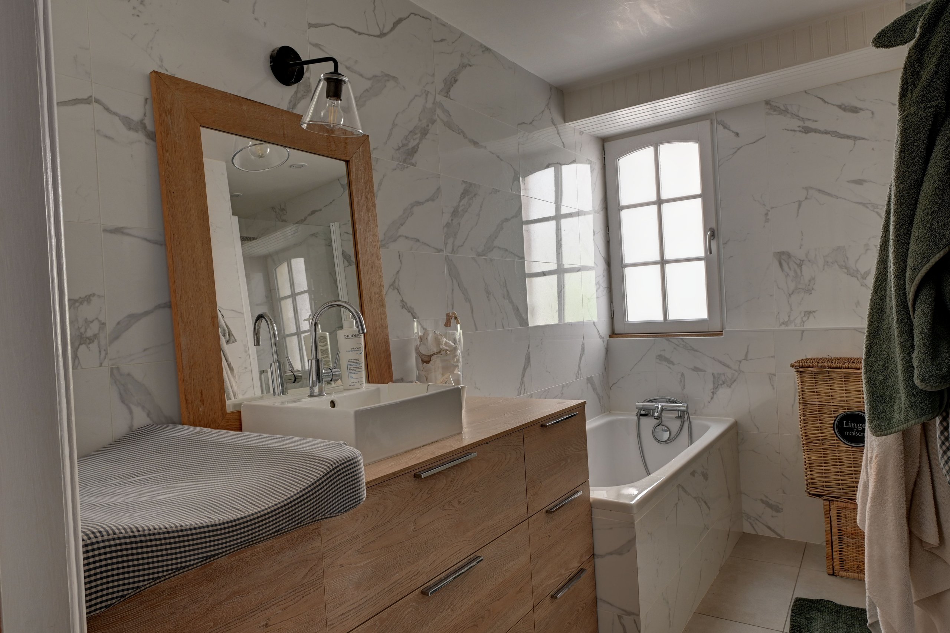
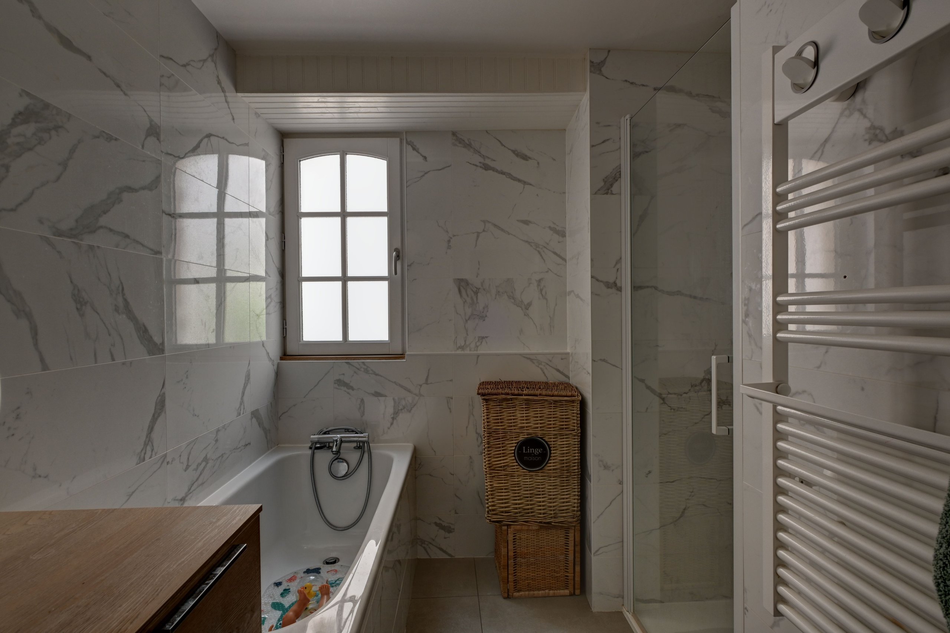
The main level also includes a sleeping area with two bedrooms (one currently used as a TV lounge), an elegant master suite with a custom-made dressing room, a bathroom with a bathtub, shower, and ample storage, and a separate toilet.
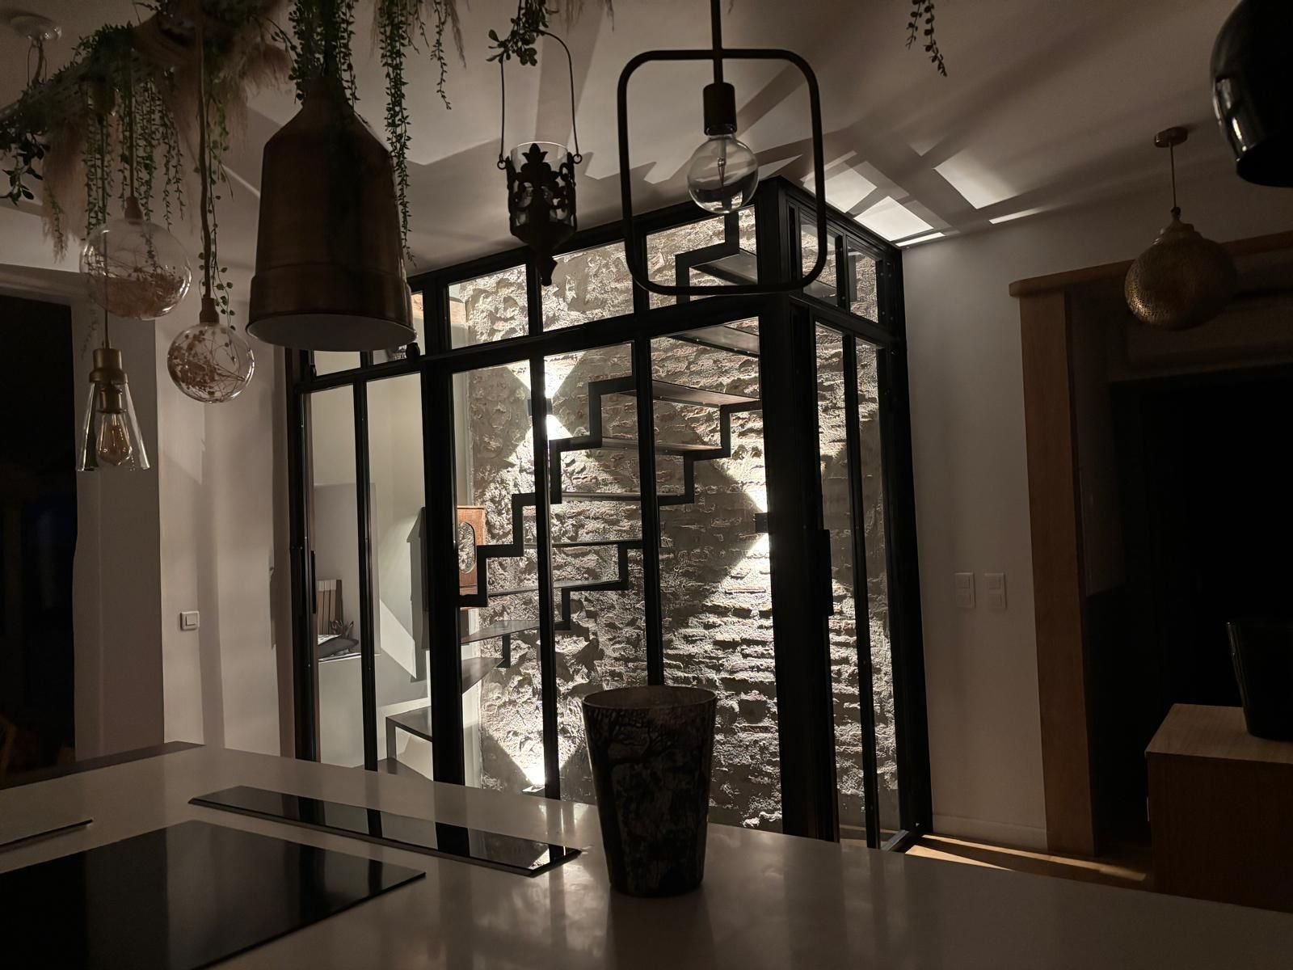
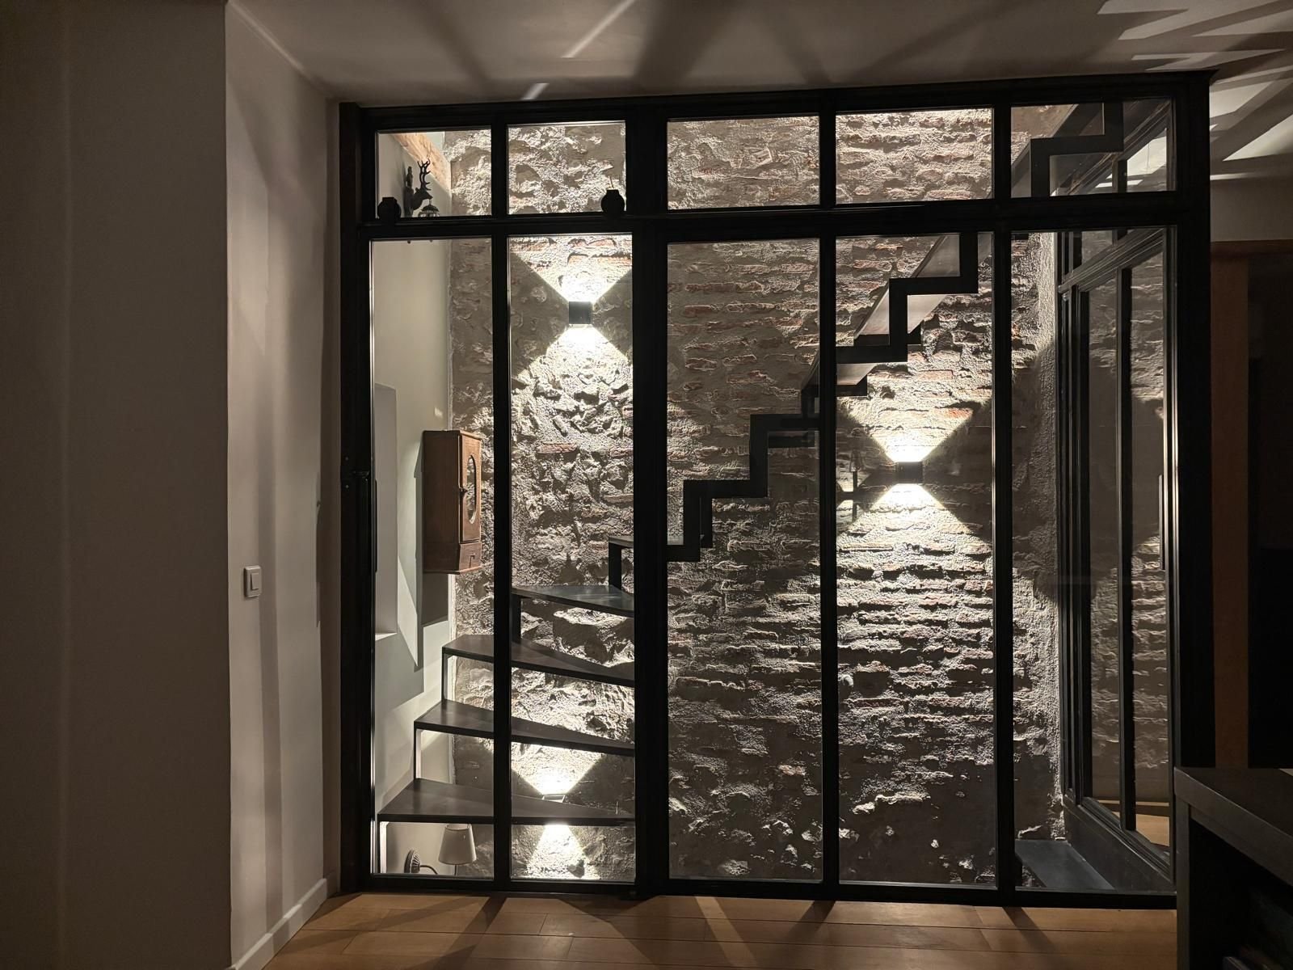
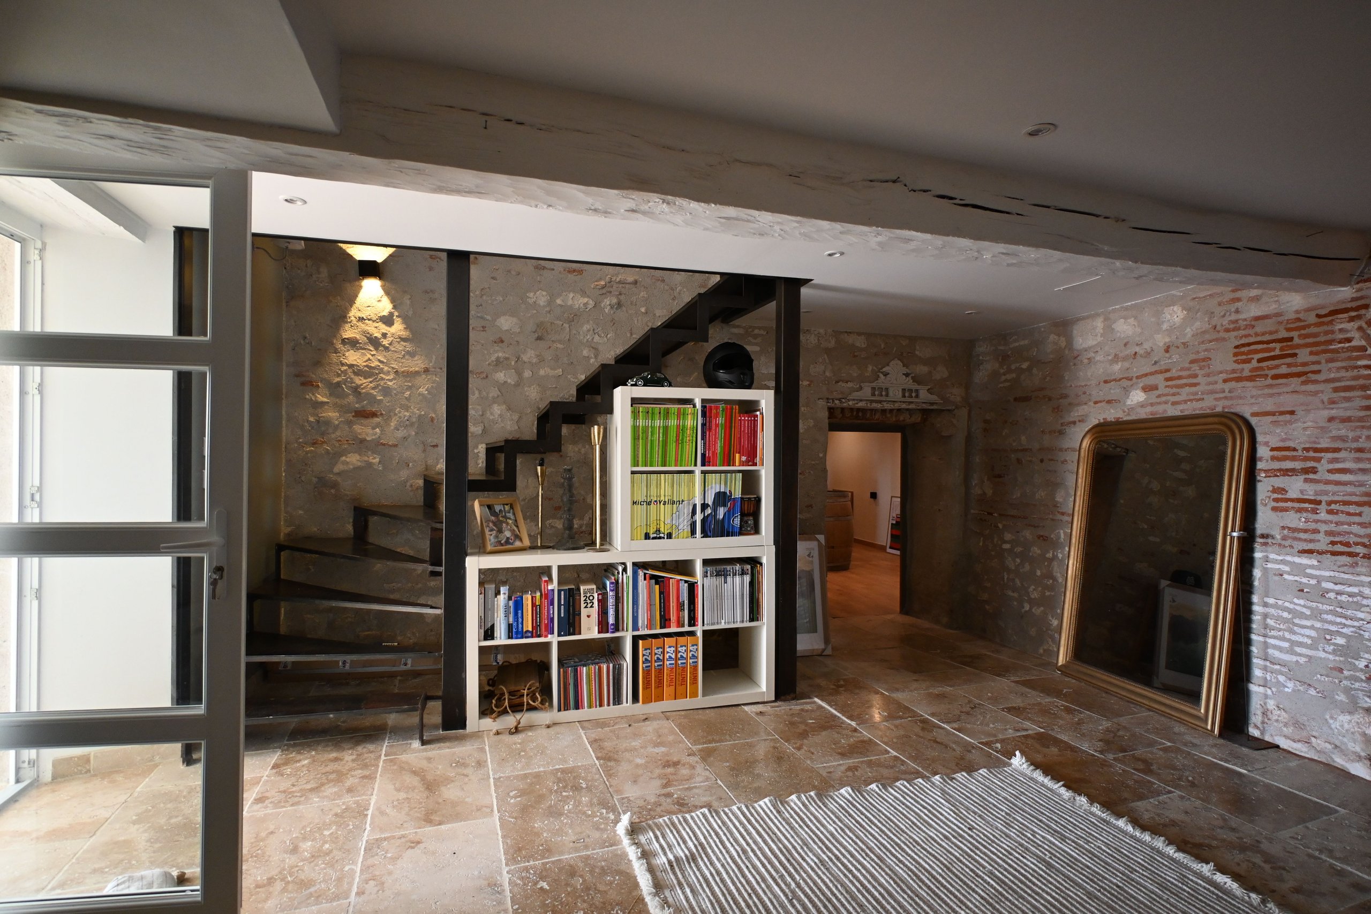
At the heart of the house, a striking contemporary staircase in steel and glass seamlessly connects the different levels and provides a truly distinctive architectural feature.
Upstairs, two additional bedrooms, one currently used as an office, complete the sleeping area.
Finally, a large, convertible attic, divided into two rooms and already equipped with water supply and drainage, offers remarkable potential for creating additional bedrooms, a separate apartment, a workshop, or a recreation area. A garden level with multiple possibilities
Also accessible from a separate entrance, the lower level offers:
Exceptional outdoor spaces in the heart of the village
From the covered terrace, you can enjoy a commanding view of the landscaped garden and the swimming pool.
The outdoor spaces also include:
Another extremely rare feature in Penne-d'Agenais: a private parking space completes this property.
Amenities & comfort
The property has undergone a complete and meticulous renovation.
It notably offers:
A unique opportunity
It is extremely rare to find, in the heart of Penne-d'Agenais, a characterful house offering a garden, a swimming pool, panoramic views, high-quality renovations, generous living spaces, and private parking. An exceptional property, ideal for a family, a high-end second home, or a hospitality business, in one of the most beautiful villages in Southwest France.
Buying a home involves many aspects. Our agency not only guides you through the purchase itself but also assists with practical matters that follow. From administrative formalities to useful recommendations, we ensure that you can enjoy your new home without worries.


 6
6 2
2 80,000m2
 183m2
183m2
€477,000


 5213,670m2215m2
€499,800


 64272m2208m2
€395,000


 638,005m2236m2
€399,000